
Address
7 Sweeney Ridge Rd, Bedford, MA
Price
$ 1,998,000
Property Attributes
- MLS#73577860
- TypeSingle Family
- Listing Status Active
- CountyMIDDLESEX
- CityBedford
- NeighborhoodSweeney Ridge
- Zip01730
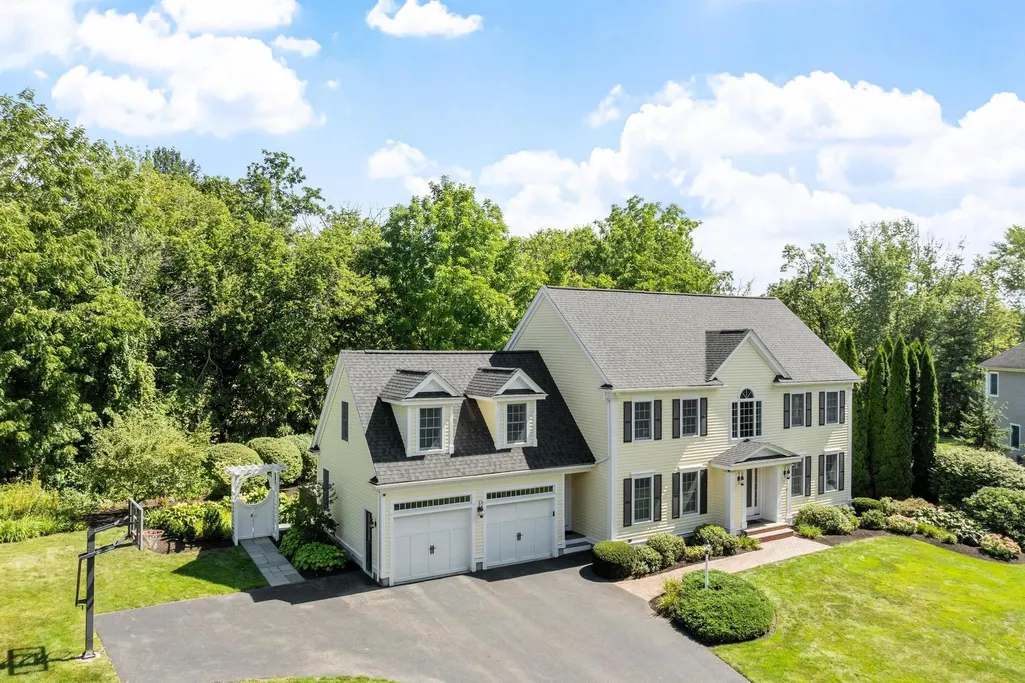
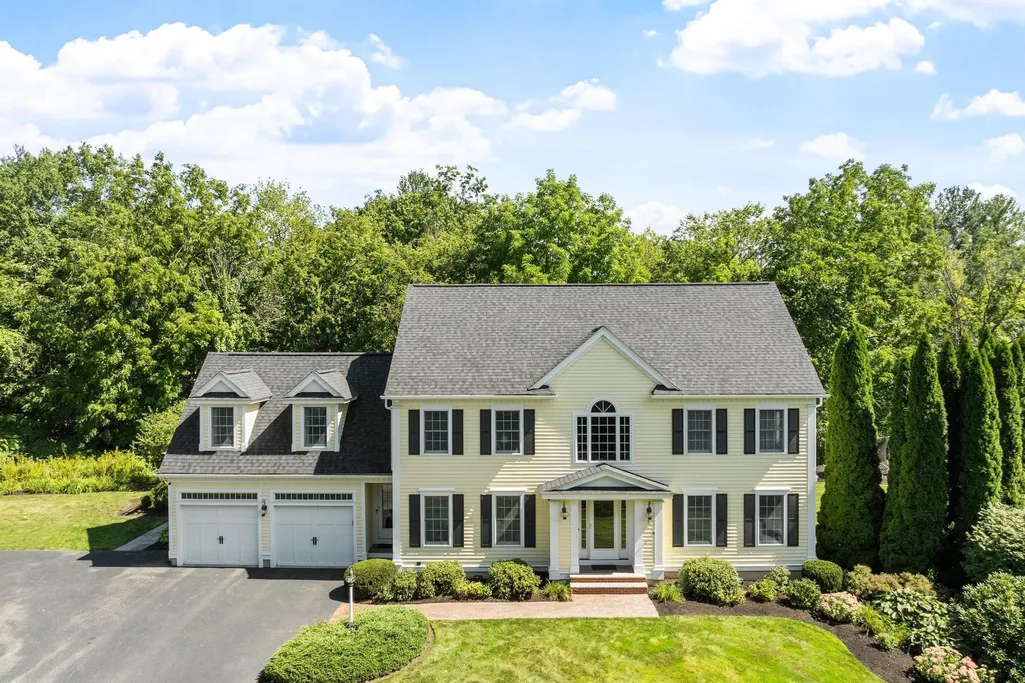
- StyleColonial
- Year Built1999
- Taxes$ 16866
- Price$ 1,998,000
- Bedrooms4
- Full Bathrooms2
- Half Bathrooms1
- Sqr Footage3884
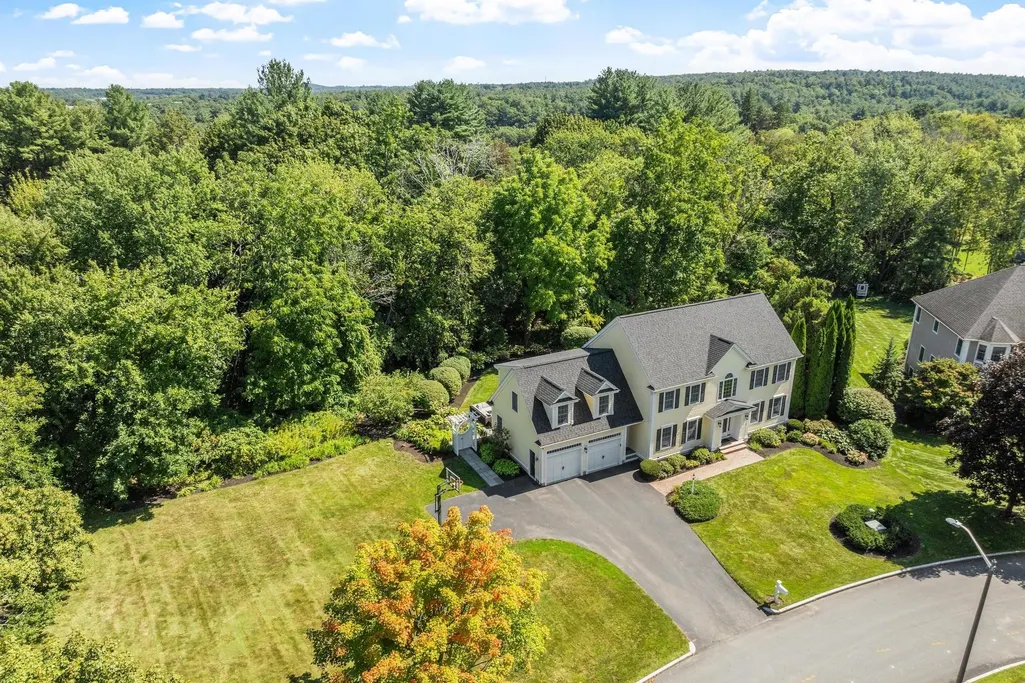
- Lot Size0.92 Acres
Data Source:
Massachusetts MLS Property Info Network (MLSPIN)
Property Description
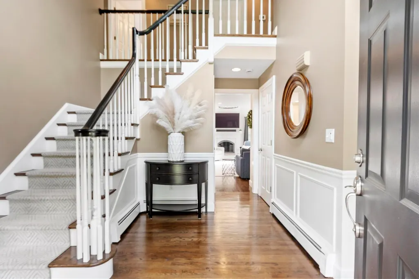
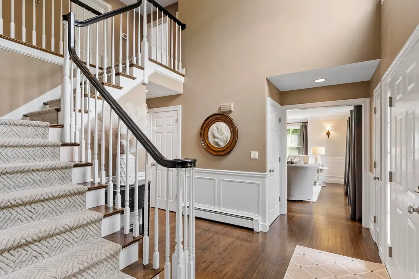
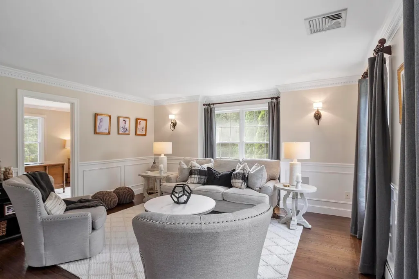
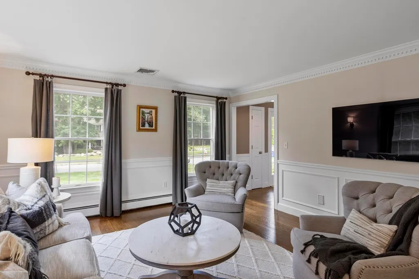
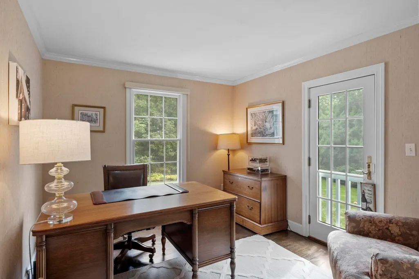
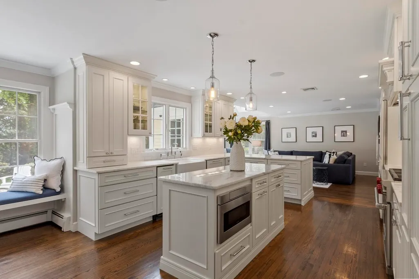
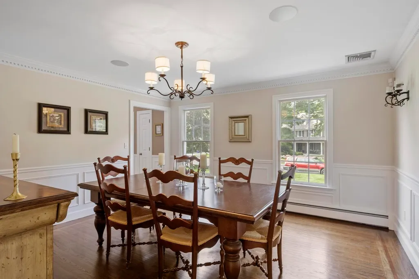
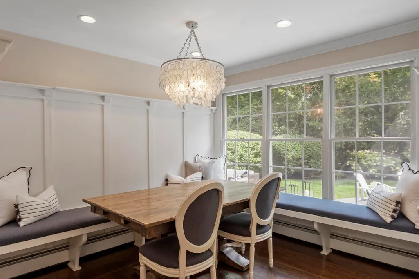
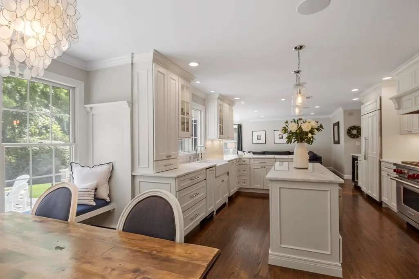
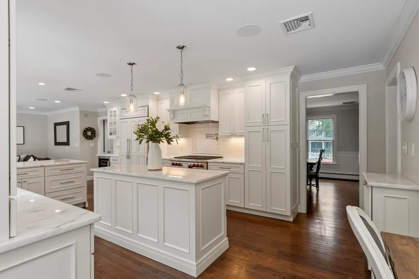
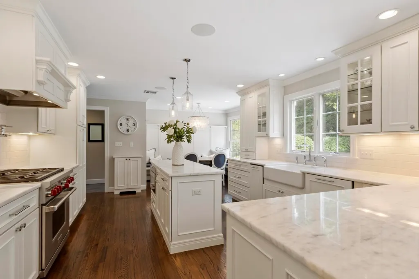
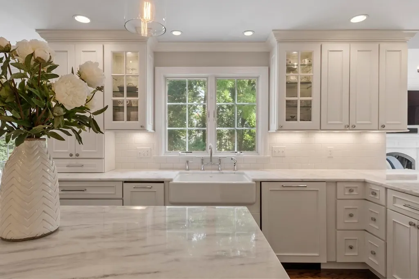
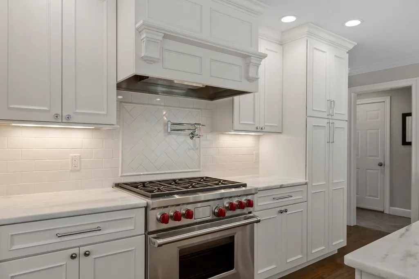
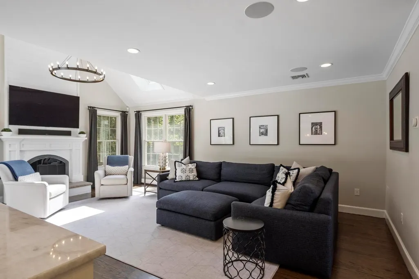
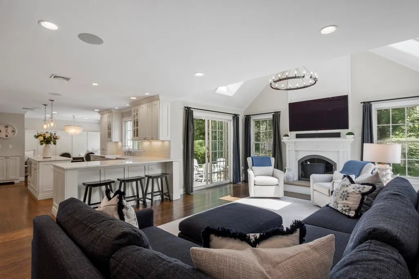
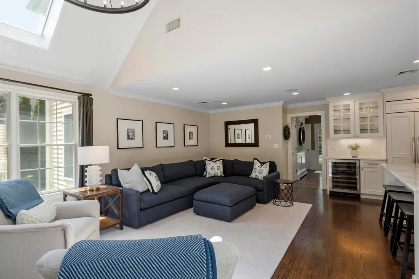
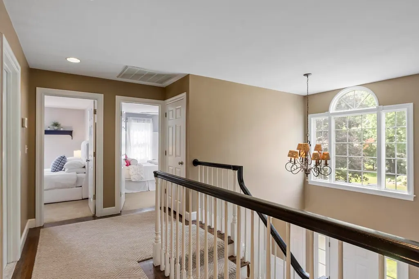
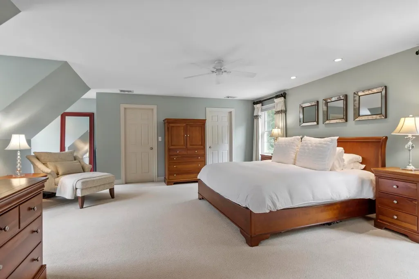
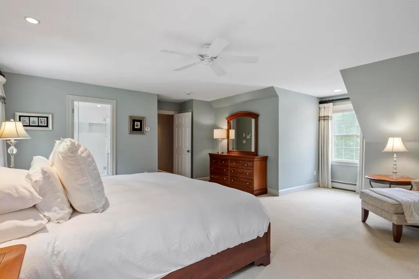
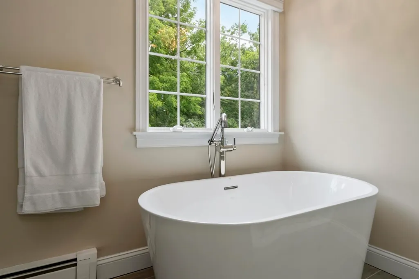
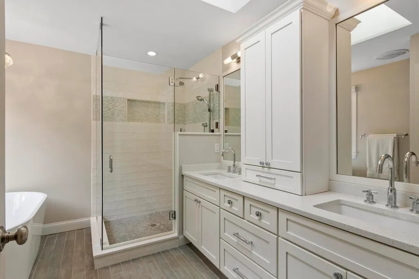
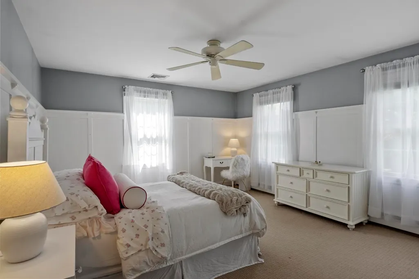
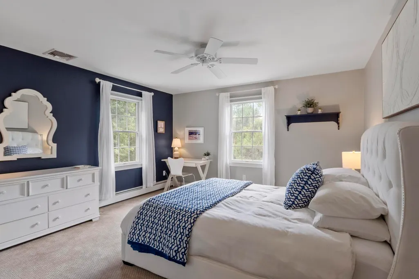
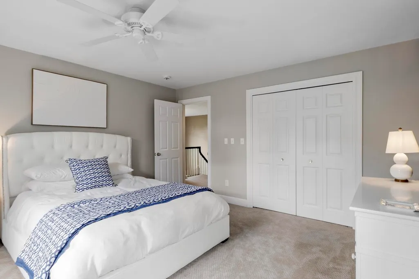
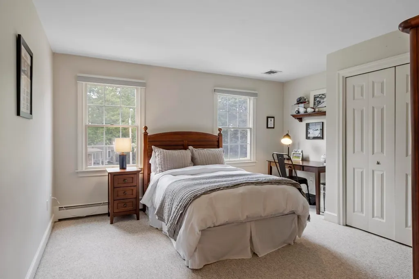
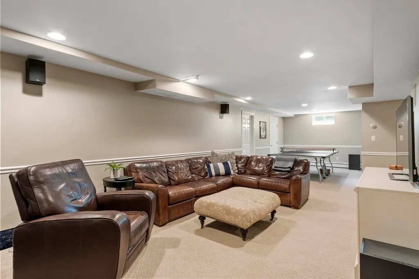
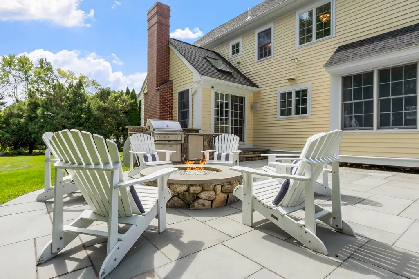
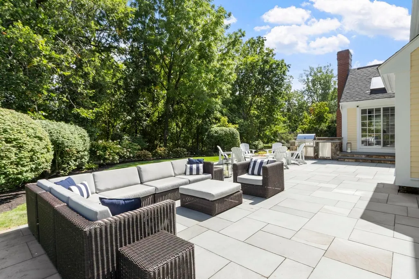
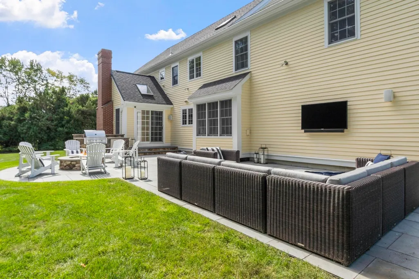
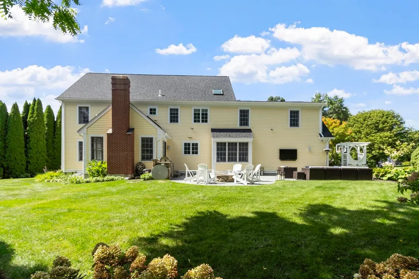
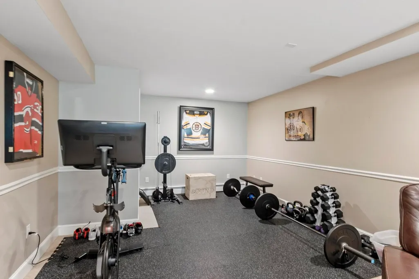
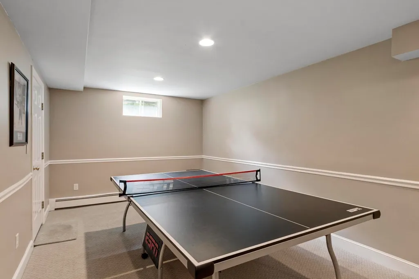
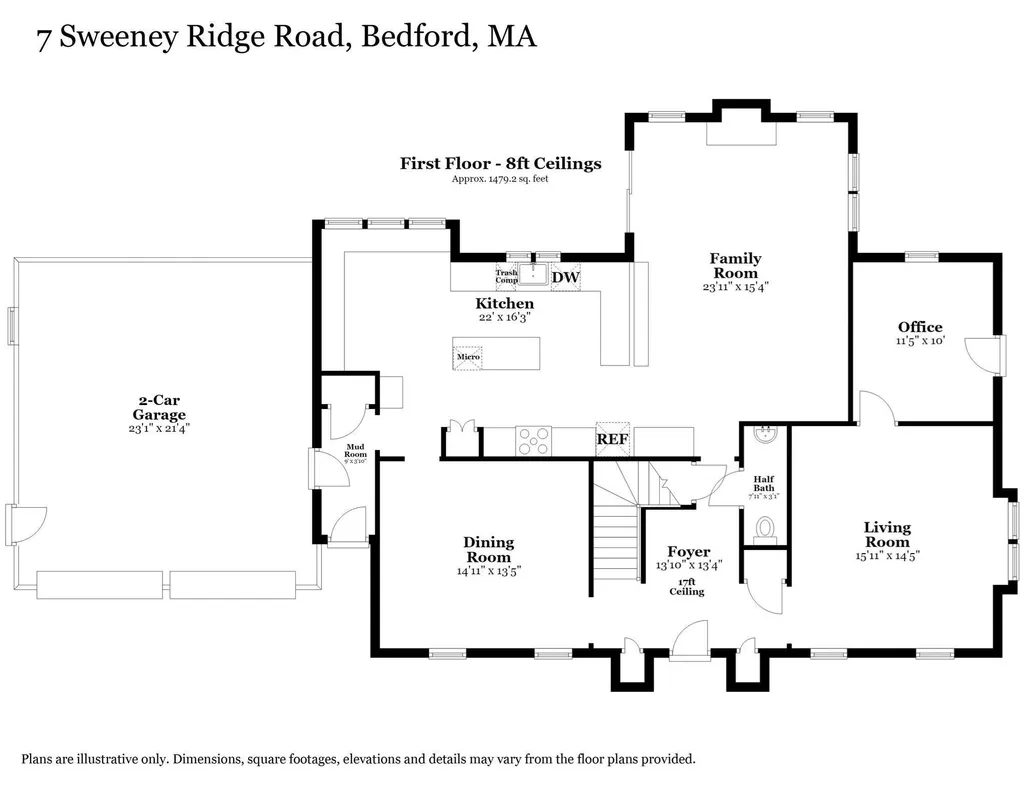
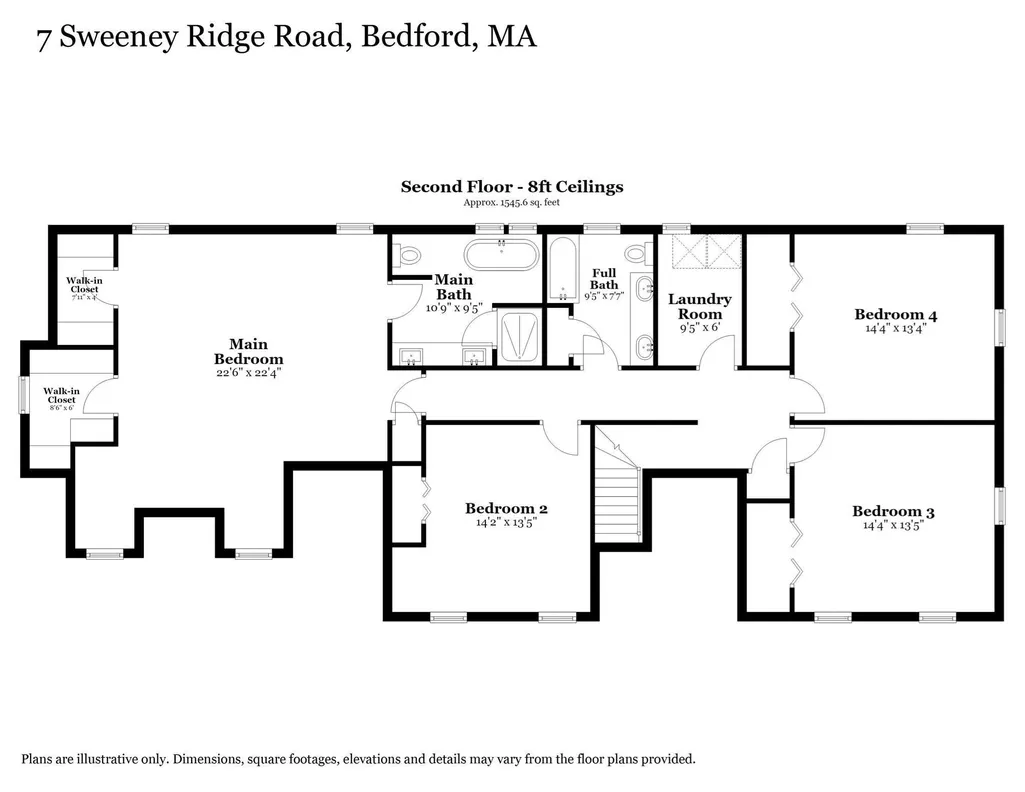
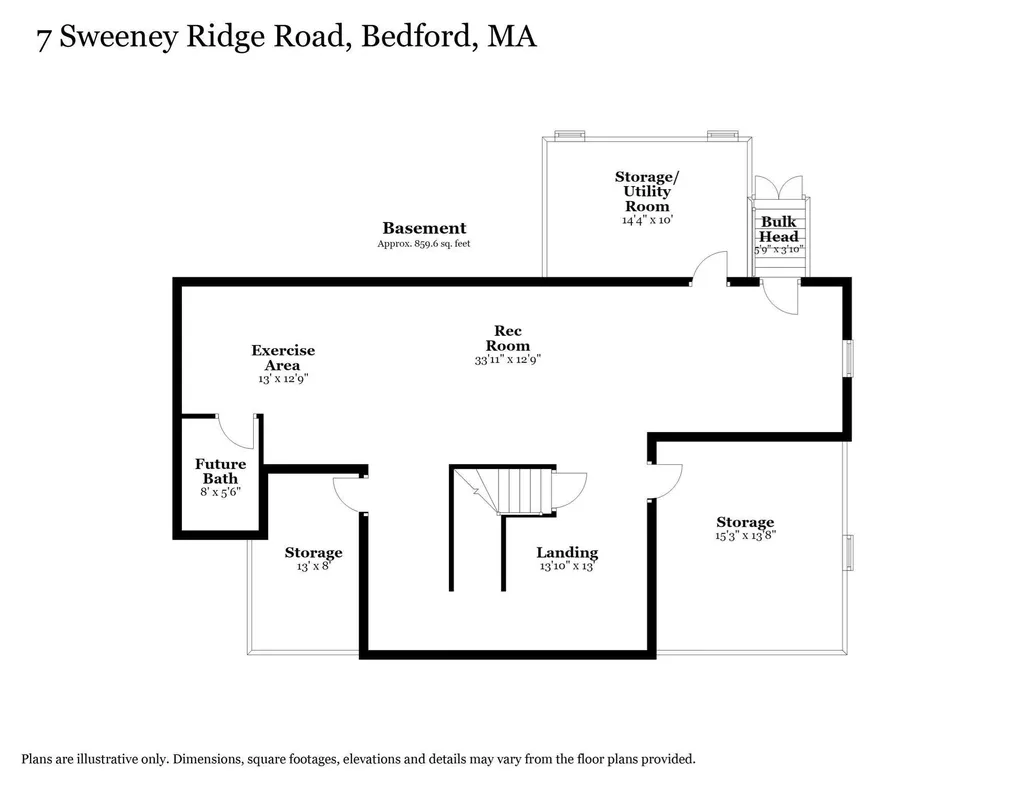
Set amidst beautifully manicured grounds in one of Bedford’s most sought-after neighborhoods, 7 Sweeney Ridge Rd is an exceptional Colonial designed for effortless living and sophisticated entertaining. Thoughtfully appointed with high-end finishes and generous living spaces, this stunning home strikes the perfect balance of elegance, comfort, and modern functionality.At the heart of the home is a showstopping kitchen featuring custom cabinetry, state-of-the-art appliances, and exquisite Quartzite countertops, complemented by a stylish dining area with built-in bench seating. Just beyond, the elegant formal dining room offers a beautiful setting for dinner parties, holiday gatherings, and memorable meals with guests.The kitchen opens seamlessly to the inviting family room, where a vaulted ceiling and gas fireplace framed in tasteful shiplap create a striking yet comfortable gathering space. A sliding door leads to an expansive patio designed for memorable outdoor entertaining, complete with a built-in firepit and piped-in gas grill. A gracious formal living room provides an elegant setting for guests, while the adjacent private home office with Juliette balcony offers a quiet and inspiring workspace. Upstairs, the luxurious primary suite features two walk-in closets and a beautifully appointed en-suite bath with a double vanity, tiled shower, and separate soaking tub. Three additional bedrooms and a spacious full bathroom offer exceptional flexibility for guests, hobbies, or personal pursuits.The fully finished lower level extends the living space with room for a home theater or game area, fitness space, recreation, and abundant storage, with potential for an additional bathroom. Every detail has been thoughtfully considered in this remarkable home, offering a refined lifestyle in an enviable Bedford location!
| Elementary School | Middle School | High School |
|---|---|---|
| Davis/Lane Elementary School | John Glenn Middle School | Bedford High School |
| Price History | |
|---|---|
| 9/16/2026 | Listed $1,998,000 |
General Features
| Sewer | Public Sewer |
|---|---|
| Heating | Baseboard,Natural Gas |
| Cooling | Central Air |
| Utilities | for Gas Range,for Electric Oven,for Electric Dryer,Washer Hookup,Outdoor Gas Grill Hookup |
| Roof | Shingle |
| Appliances | Gas Water Heater,Water Heater,Range,Dishwasher,Disposal,Trash Compactor,Microwave,Refrigerator,Washer,Dryer,Vacuum System,Range Hood |
| Zoning | Res |
| Garage Spaces | 2 |
| Patio/Porch Features | Patio |
| Architectural Style | Colonial |
| Security Features | Security System |
| Exclusions | See Attached List Of Inclusions. |
| Year Built | 1999 |
| Electric | Circuit Breakers,200+ Amp Service |
| Property Subtype | Single Family Residence |
| Tax Year | 2026 |
| Parcel Number | 3479116 |
| County | Middlesex |
| Property Type | Residential |
| HOA | Yes |
| Attached Garage | Yes |
| Subdivision Name | Sweeney Ridge |
| Garage Y/N | Yes |
| Waterview | No |
| Total Rooms | 10 |
| Full Baths | 2 |
| Status | Active |
| Directions | Take Wagon Wheel Dr to Old Stagecoach Rd. Turn right on Sweeney Ridge Rd,#7 will be on the right. |
| High School | Bedford High School |
| City | Bedford |
| Disclosures | Central vacuum not used,not working. |
| Senior Community Y/N | No |
| Lot Size Units | Acres |
| Lot Size Square Feet | 40027 |
| Carport Y/N | No |
| Elementary School | Davis/Lane |
| Property Attached Y/N | No |
| Year Built Details | Approximate |
| Tax Annual Amount | 16866 |
| Home Warranty Y/N | No |
| Middle/Junior High School | John Glenn |
| Building Area Units | Square Feet |
| Primary Bedroom Level | Second |
| Standard Status | Active |
| Year Built Source | Public Records |
| Tax Assessed Value | 1350300 |
| Certified Treated | Unknown |
Interior Features
| Interior Amenities | Balcony - Interior,Closet,Recessed Lighting,Home Office,Game Room,Exercise Room,Central Vacuum,Internet Available - Unknown |
|---|---|
| Basement | Full,Finished,Interior Entry,Bulkhead |
| Flooring | Tile,Carpet,Hardwood,Flooring - Hardwood,Flooring - Wall to Wall Carpet |
| Total Fireplaces | 1 |
| Fireplace Features | Family Room |
| Kitchen Level | First |
| Air Conditioning Y/N | Yes |
| Heating Y/N | Yes |
| Fireplace Y/N | Yes |
| Above Grade Finished Area | 3025 |
| Half Baths | 1 |
| Laundry Features | Flooring - Stone/Ceramic Tile,Lighting - Overhead,Second Floor,Electric Dryer Hookup,Washer Hookup |
| Total Bedrooms | 4 |
| Below Grade Finished Area | 859 |
| Living Room Level | First |
| LivingAreaSource | Measured |
| Kitchen Features | Closet/Cabinets - Custom Built,Flooring - Hardwood,Dining Area,Countertops - Stone/Granite/Solid,Kitchen Island,Open Floorplan,Recessed Lighting,Pot Filler Faucet,Wine Chiller,Lighting - Overhead |
| Total Baths | 3 |
| Primary Bathroom Features | Yes |
| Living Room Features | Flooring - Hardwood,Lighting - Sconce |
| Bedroom 4 Features | Ceiling Fan(s),Closet,Flooring - Wall to Wall Carpet |
| Bedroom 3 Features | Ceiling Fan(s),Closet,Flooring - Wall to Wall Carpet |
| Bedroom 2 Features | Closet,Flooring - Wall to Wall Carpet |
| Dining Room Features | Flooring - Hardwood,Lighting - Overhead |
| Kitchen Area | 357.5 |
| Kitchen Length | 22 |
| Kitchen Width | 16.25 |
| Primary on Main | 190.069444444 |
| Second Bedroom Length | 14.166666666 |
| Second Bedroom Width | 13.416666666 |
| Bedroom 3 Area | 192.305555555 |
| Bedroom 3 Length | 14.333333333 |
| Bedroom 3 Width | 13.416666666 |
| Bedroom 4 Area | 191.111111111 |
| Bedroom 4 Length | 14.333333333 |
| Bedroom 4 Width | 13.333333333 |
| Dining Room Area | 14.916666666 |
| Dining Room Width | 13.416666666 |
| Family Room Area | 366.722222222 |
| Family Room Length | 23.916666666 |
| Living Room Area | 229.465277777 |
| Living Room Length | 15.916666666 |
| Living Room Width | 14.416666666 |
| Primary Bedroom Area | 502.5 |
| Primary Bedroom Features | Bathroom - Full,Ceiling Fan(s),Walk-In Closet(s),Flooring - Wall to Wall Carpet,Recessed Lighting |
| Primary Bedroom Length | 22.5 |
| Primary Bedroom Width | 22.333333333 |
| Family Room Width | 15.333333333 |
| Family Room Level | First |
| Family Room Features | Skylight,Vaulted Ceiling(s),Flooring - Hardwood,Balcony / Deck,Open Floorplan,Recessed Lighting,Slider,Lighting - Overhead |
| Dining Room Level | First |
| Dining Room Area | 200.131944444 |
| Bedroom 4 Level | Second |
| Bedroom 3 Level | Second |
| Second Bedroom Level | Second |
| Bathroom 1 Level | Second |
| Bathroom 2 Level | Second |
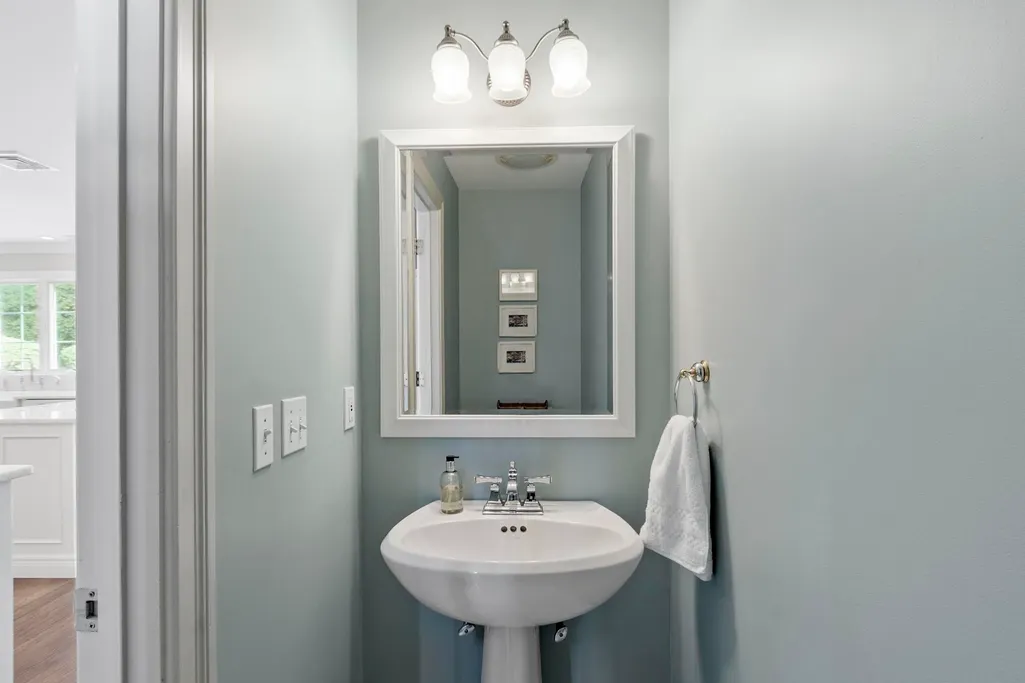
| Bathroom 3 Level | First |
Exterior Features
| Exterior Amenities | Patio,Sprinkler System,Outdoor Gas Grill Hookup |
|---|---|
| Parking Features | Attached,Paved Drive,Off Street,Paved |
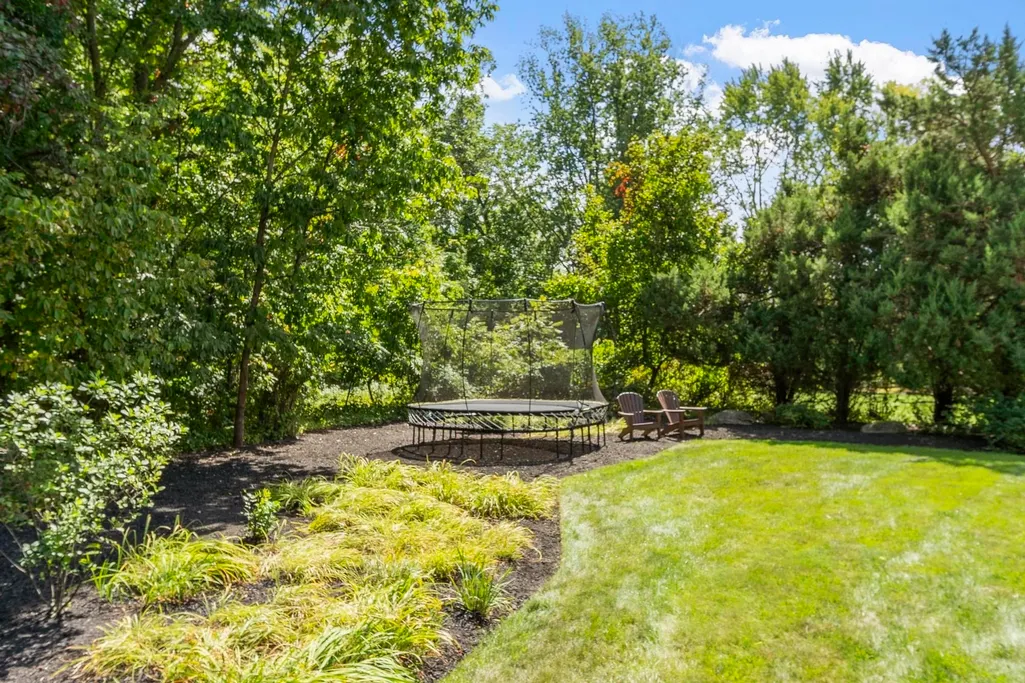
| Lot Features | Wooded |
| Water Source | Public |
| Total Parking | 7 |
| Lot Size Area | 0.92 |
| Foundation Details | Concrete Perimeter |
| Spa | No |
| Building Area Total | 3884 |
| Lot Size Acres | 0.92 |
| Road Surface Type | Paved |
| Frontage Length | 157.00 |
| Waterfront Y/N | No |
| Covered Spaces | 2 |
| Door Features | French Doors |
| Road Frontage Type | Public |
| Road Responsibility | Public Maintained Road |
Amenities
- Foreclosure
- Views
- Short Sale
- New Construction
- Adult 55+
- Lease To Own
- No HOA Fees
- Furnished
- Primary On Main
- Air Conditioning
- Seller Finance
- Green
- Fixer Upper
- Horse
- Golf
- Fireplace
- Deck
- Garage
- Basement
- Pool
Property vs Single Family Average in 01730
Price
Taxes
Year Built
Visits
 Massachusetts MLS Property Info Network (MLSPIN) - The property listing data and information set forth herein were provided to MLS Property Information Network, Inc. from third party sources, including sellers, lessors and public records, and were compiled by MLS Property Information Network, Inc. The property listing data and information are for the personal, non commercial use of consumers having a good faith interest in purchasing or leasing listed properties of the type displayed to them and
 Copyright 2026 PrimeMLS. All rights reserved. This information is deemed reliable, but not guaranteed. The data relating to real estate displayed on
this Site comes in part from the IDX Program of PrimeMLS. The information
being provided is for consumers' personal, non-commercial use and may
not be used for any purpose other than to identify prospective properties
consumers may be interested in purchasing. Data last updated September 21, 2026 12:26 AM UTC
Copyright 2026 PrimeMLS. All rights reserved. This information is deemed reliable, but not guaranteed. The data relating to real estate displayed on
this Site comes in part from the IDX Program of PrimeMLS. The information
being provided is for consumers' personal, non-commercial use and may
not be used for any purpose other than to identify prospective properties
consumers may be interested in purchasing. Data last updated September 21, 2026 12:26 AM UTC
