
Open House Sun, Sep 20th 12:00 PM - 03:00 PM
Address
5 Mcintosh Ln, Littleton, MA
Price
$ 1,125,000
Property Attributes
- MLS#73578665
- TypeSingle Family
- Listing Status Active
- CountyMIDDLESEX
- CityLittleton
- NeighborhoodApple DOr
- Zip01460
- StyleColonial
- Year Built2015
- Taxes$ 12970
- Price$ 1,125,000
- Bedrooms4
- Full Bathrooms2
- Half Bathrooms1
- Sqr Footage2334
- Lot Size0.65 Acres
Data Source:
Massachusetts MLS Property Info Network (MLSPIN)
Property Description
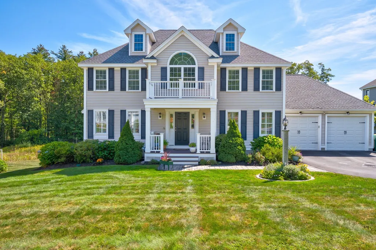
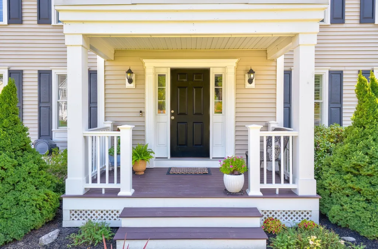
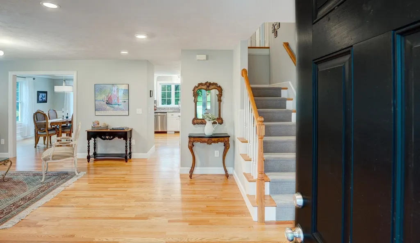
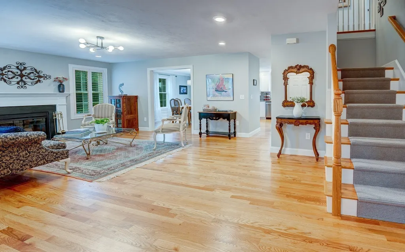
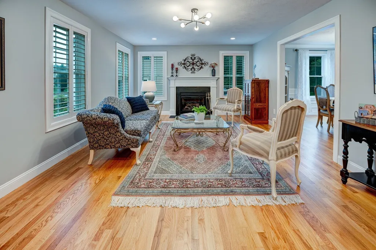
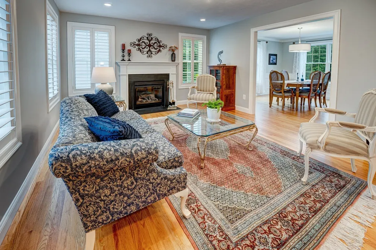
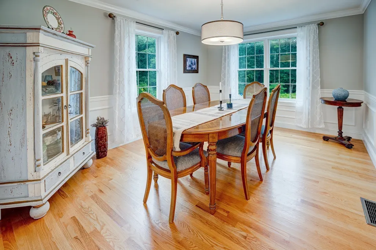
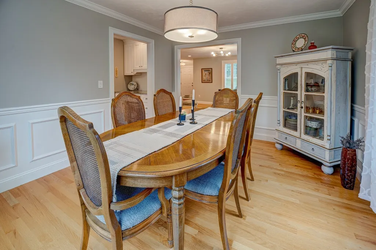
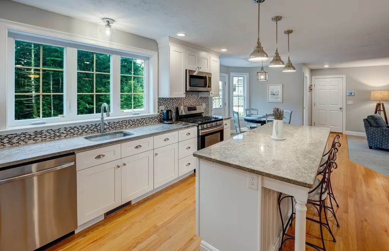
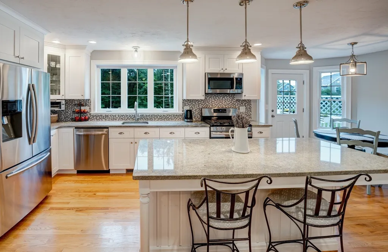
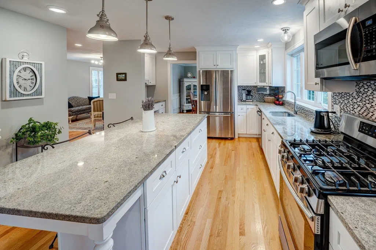
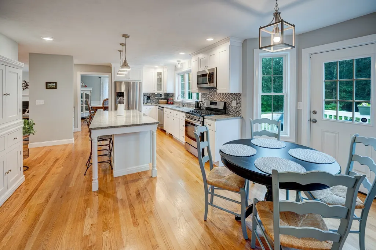
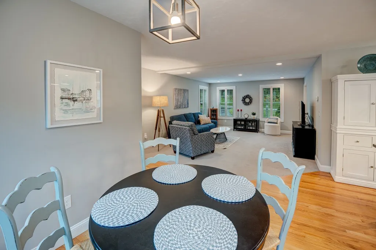
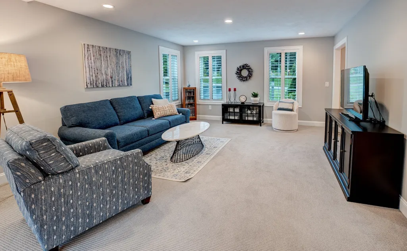
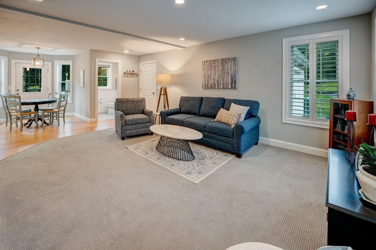
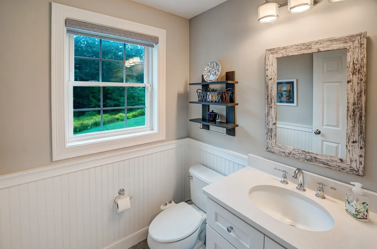
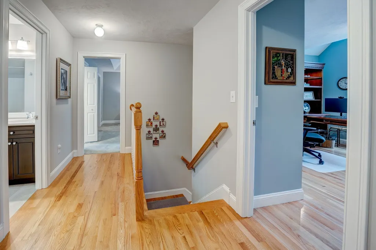
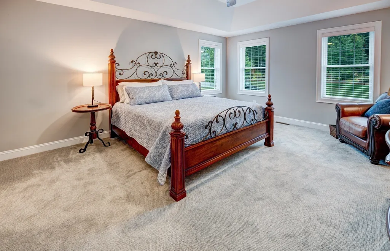
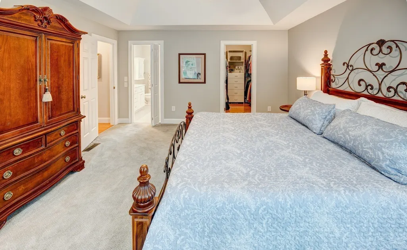
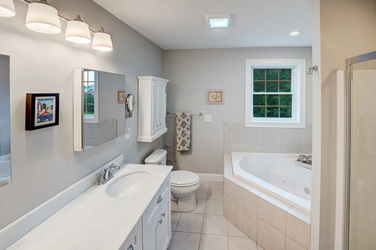
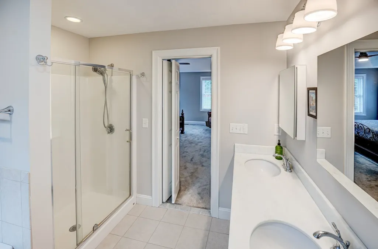
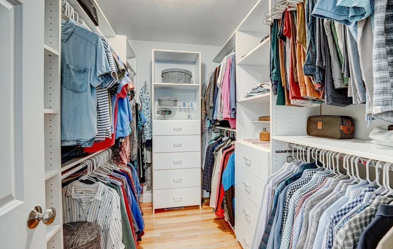
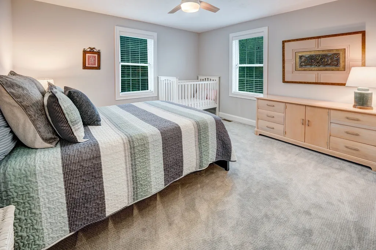
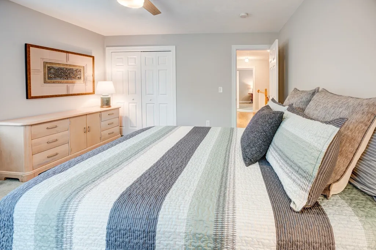
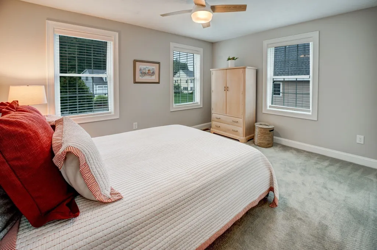
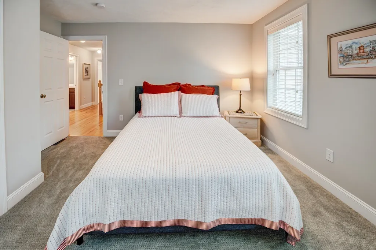
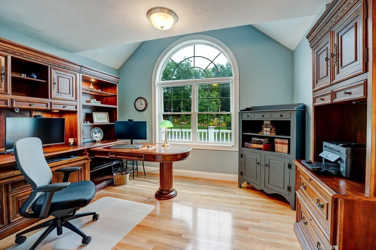
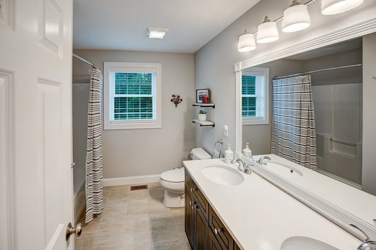
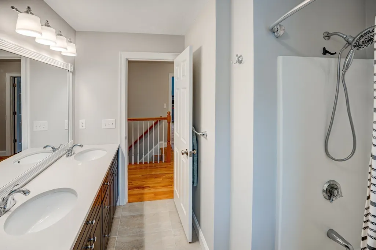
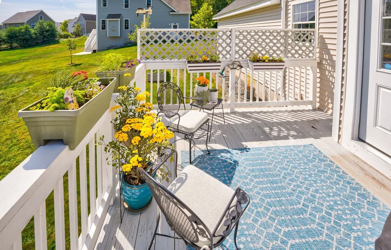
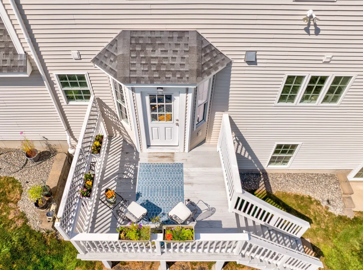
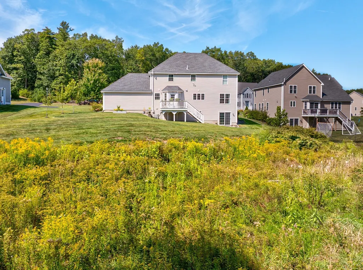
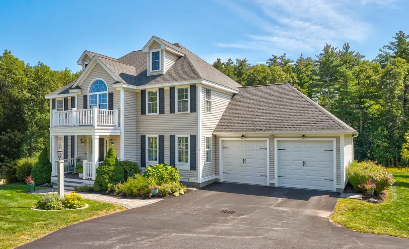
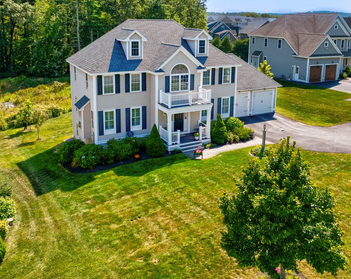
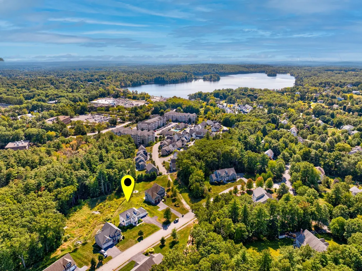
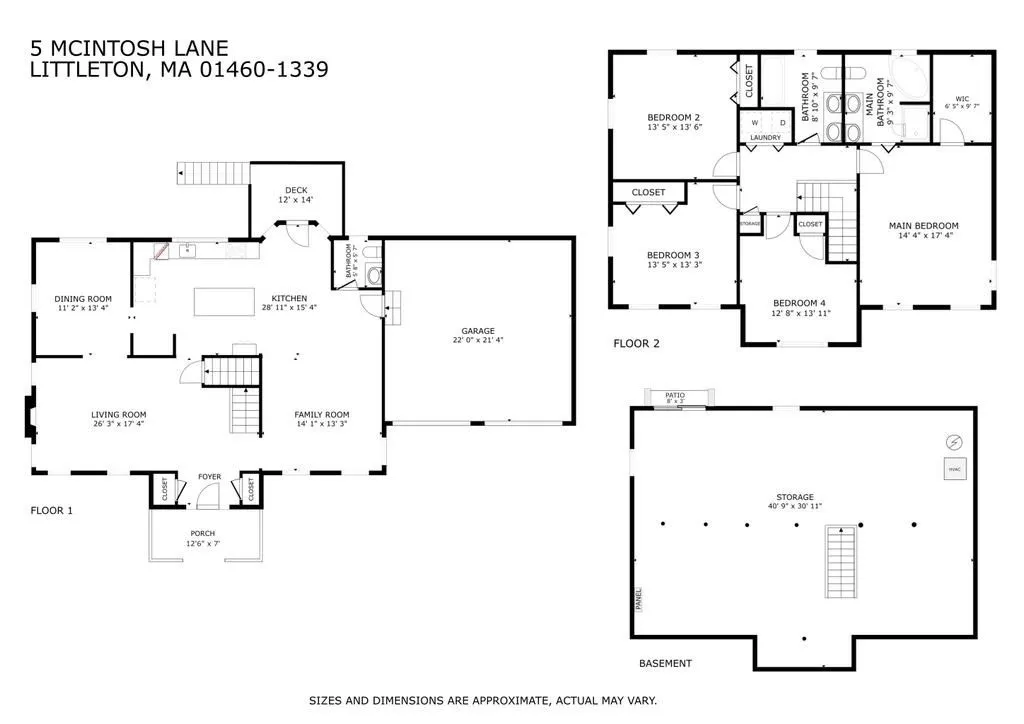
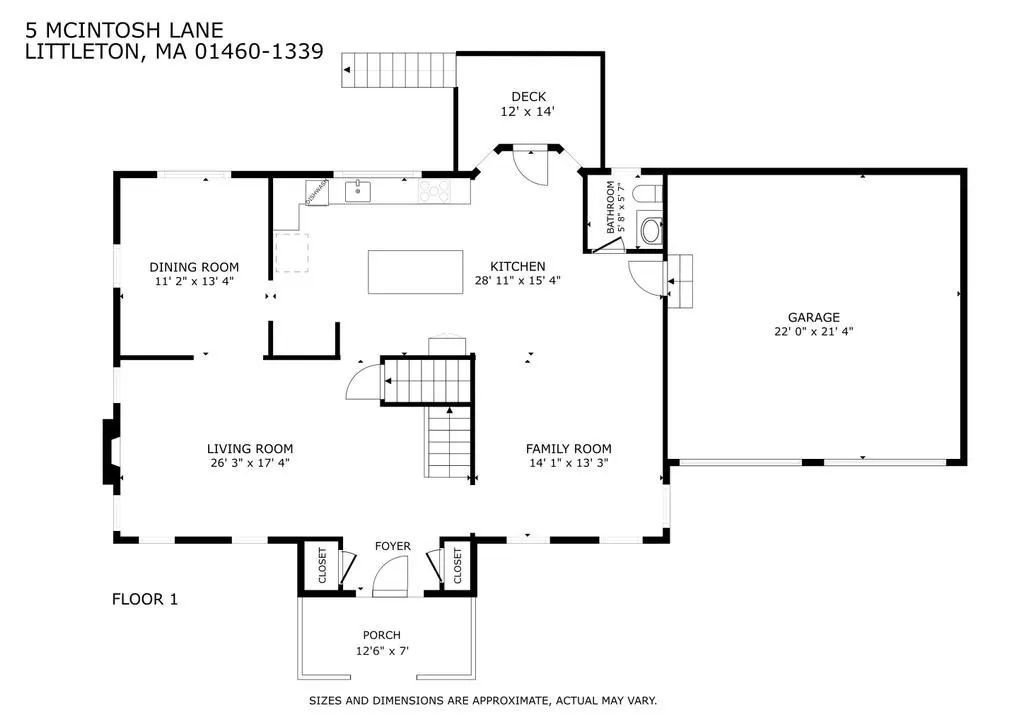
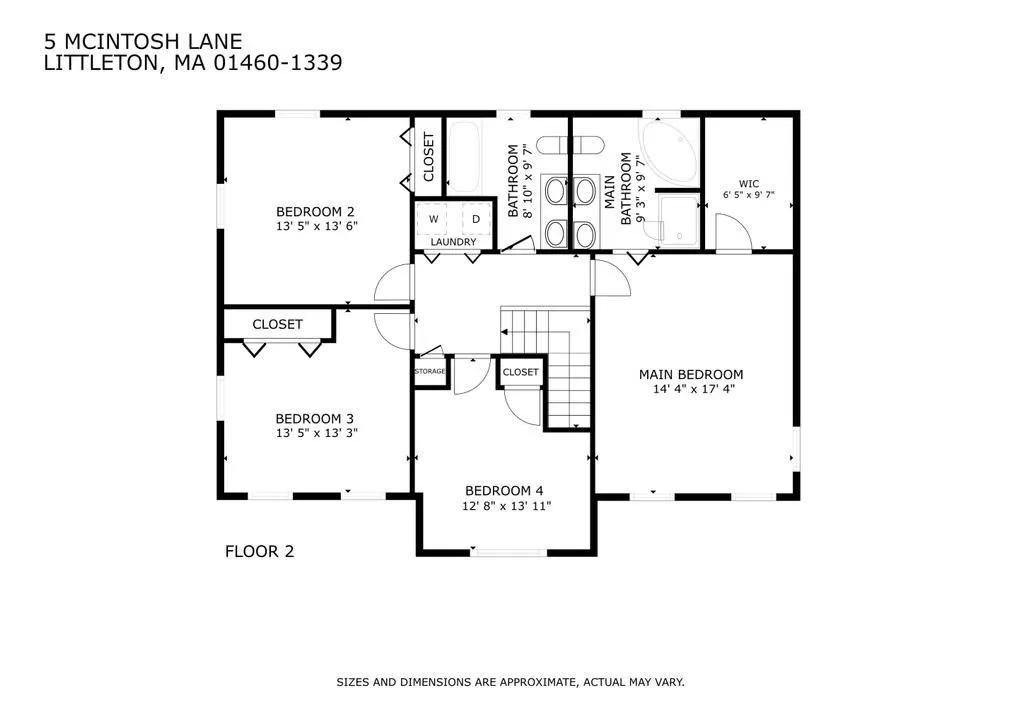
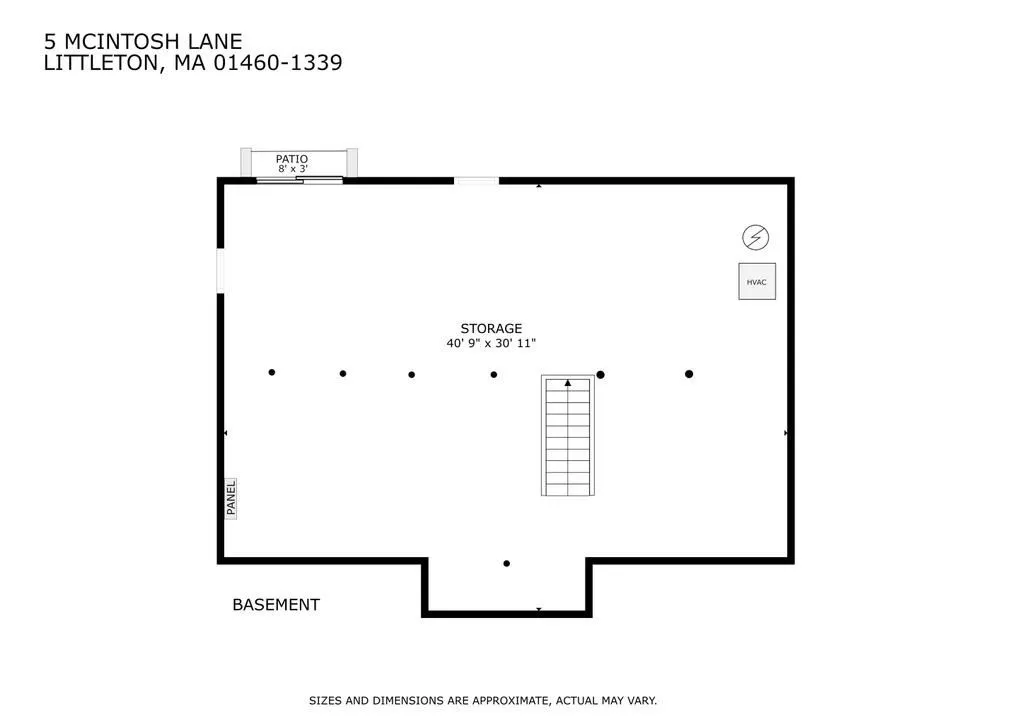
Welcome to 5 McIntosh Lane, a well-maintained 2015 Colonial located in Littleton's desirable Apple D'Or neighborhood. Set on approximately 0.65 acres with 100 feet of frontage, this 4-bedroom, 2.5-bath home offers 2,334 square feet of living space and a private, wooded setting that backs up to protected conservation land. The main level of the home features a welcoming foyer, hardwood flooring, a spacious living room with a gas-fired fireplace, dining area, and an inviting family room with wall-to-wall carpet and a view into the kitchen. The heart of the home offers granite countertops, center island, stainless steel appliances, hardwood flooring, and a slider providing access to the deck and backyard. Thoughtfully positioned, the first-floor powder room enhances the seamless flow of the main living and entertainment space. Upstairs, the main bedroom features a tray ceiling, walk-in closet, and private bath with double vanity, tiled glass-door shower, and soaking tub. Three additional bedrooms and a second full bath provide flexibility for family, guests, or a home office. The full, walk-out basement provides excellent potential for future finished living space, with interior access, windows, and a slider to the backyard. Additional features include natural gas forced-air heat, central air, 200-amp electrical service, hardwood and tile flooring, attached garage, and community sewer. Enjoy the privacy of a wooded backyard while being conveniently located near Route 2, I-495, Littleton's Long Lake Beach, shopping, dining, and the Littleton/Route 495 MBTA commuter rail station. A wonderful opportunity to enjoy the convenience of a newer home in a well-established Littleton neighborhood. Private showing schedule begins Thursday with 4 hours notice of showing. Saturday and Sunday Open Houses from 12 pm to 3 pm. Offer deadline of 12 pm on Tuesday. The Seller reserves the right to accept a compelling offer at any time.
| Elementary School | Middle School | High School |
|---|---|---|
| Shaker Lane/Russell Street Elementary School | Littleton Middle School | Littleton High School |
| Price History | |
|---|---|
| 9/17/2026 | Listed $1,125,000 |
General Features
| Sewer | Other |
|---|---|
| Heating | Forced Air,Natural Gas |
| Cooling | Central Air |
| Utilities | for Gas Range,for Electric Dryer,Washer Hookup |
| Roof | Shingle |
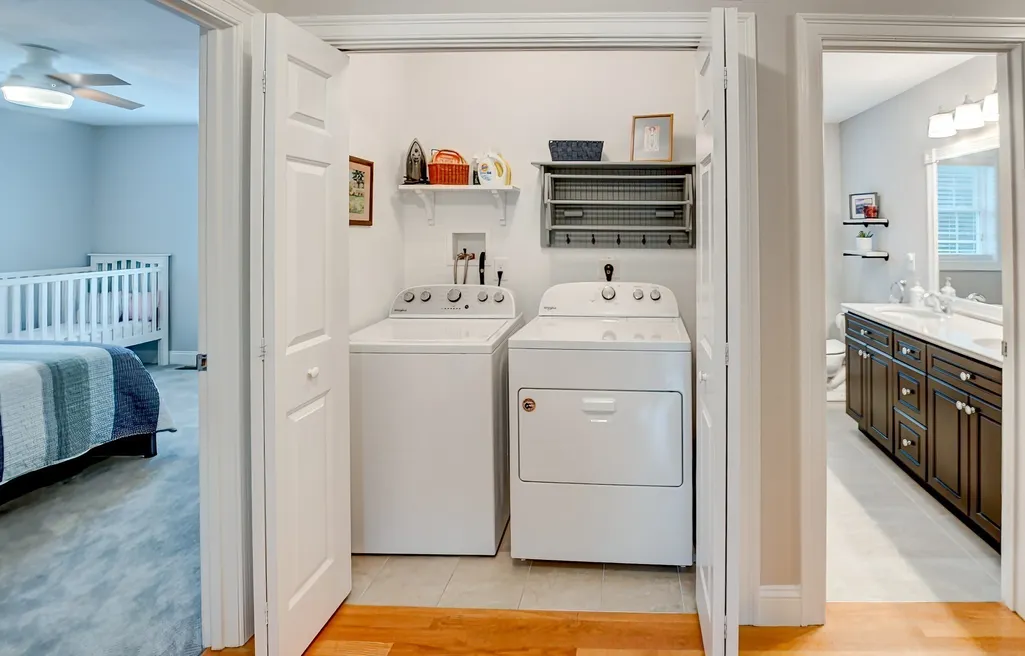
| Appliances | Gas Water Heater,Water Heater,Range,Dishwasher,Microwave,Refrigerator,Washer,Dryer |
| Zoning | R |
| Garage Spaces | 2 |
| Patio/Porch Features | Porch,Deck |
| Architectural Style | Colonial |
| Construction Materials | Frame |
| Exclusions | None. |
| Year Built | 2015 |
| Electric | Circuit Breakers,200+ Amp Service |
| Property Subtype | Single Family Residence |
| Tax Year | 2026 |
| Parcel Number | M:0U01 B:0006 L:0003,4912454 |
| Waterfront Features | Lake/Pond,1 to 2 Mile To Beach,Beach Ownership(Public) |
| Community Features | Shopping,Park,Walk/Jog Trails,Stable(s),Golf,Bike Path,Conservation Area,Highway Access,Private School,Public School,T-Station |
| Accessibility | No |
| County | Middlesex |
| Property Type | Residential |
| HOA | No |
| Attached Garage | Yes |
| Energy Efficient | Thermostat |
| Subdivision Name | Apple D'Or |
| Garage Y/N | Yes |
| Waterview | No |
| Total Rooms | 8 |
| Full Baths | 2 |
| Status | Active |
| Directions | From Great Rd (Rt. 2A) turn onto Grist Mill Rd into Apple D'Or. Turn right onto Mcintosh Ln to #5. |
| High School | Littleton High School |
| City | Littleton |
| Disclosures | Jacuzzi tub in main bathroom (Bath 2) does not work. Property is served by a private waste water treatment plan shared with Village Green Condominium. Monthly sewer fee of about $200. |
| Senior Community Y/N | No |
| Lot Size Units | Acres |
| Lot Size Square Feet | 28506 |
| Carport Y/N | No |
| Elementary School | Shaker Lane/Russell Street |
| Property Attached Y/N | No |
| Year Built Details | Actual |
| Tax Annual Amount | 12970 |
| Home Warranty Y/N | No |
| Middle/Junior High School | Littleton Middle School |
| Building Area Units | Square Feet |
| Primary Bedroom Level | Second |
| Standard Status | Active |
| Year Built Source | Public Records |
| Tax Assessed Value | 925100 |
| Tax Lot | 0003 |
| Certified Treated | None |
Interior Features
| Interior Amenities | Lighting - Overhead,Closet - Double,Entrance Foyer |
|---|---|
| Basement | Full,Walk-Out Access,Interior Entry,Radon Remediation System,Concrete,Unfinished |
| Flooring | Tile,Carpet,Hardwood,Flooring - Hardwood |
| Total Fireplaces | 1 |
| Fireplace Features | Living Room |
| Kitchen Level | First |
| Air Conditioning Y/N | Yes |
| Heating Y/N | Yes |
| Window Features | Insulated Windows,Screens |
| Fireplace Y/N | Yes |
| Above Grade Finished Area | 2334 |
| Half Baths | 1 |
| Laundry Features | Laundry Closet,Electric Dryer Hookup,Washer Hookup,Lighting - Overhead,Second Floor |
| Total Bedrooms | 4 |
| Living Room Level | First |
| LivingAreaSource | Public Record |
| Kitchen Features | Flooring - Hardwood,Dining Area,Countertops - Stone/Granite/Solid,Kitchen Island,Cabinets - Upgraded,Exterior Access,Recessed Lighting,Stainless Steel Appliances,Gas Stove,Lighting - Pendant |
| Total Baths | 3 |
| Primary Bathroom Features | Yes |
| Living Room Features | Flooring - Hardwood,Recessed Lighting |
| Bedroom 4 Features | Closet,Flooring - Hardwood |
| Bedroom 3 Features | Closet,Flooring - Wall to Wall Carpet |
| Bedroom 2 Features | Closet,Flooring - Wall to Wall Carpet |
| Dining Room Features | Flooring - Hardwood,Wainscoting,Crown Molding |
| Kitchen Area | 435 |
| Kitchen Length | 29 |
| Kitchen Width | 15 |
| Primary on Main | 196 |
| Second Bedroom Length | 14 |
| Second Bedroom Width | 14 |
| Bedroom 3 Area | 182 |
| Bedroom 3 Length | 14 |
| Bedroom 3 Width | 13 |
| Bedroom 4 Area | 182 |
| Bedroom 4 Length | 13 |
| Bedroom 4 Width | 14 |
| Dining Room Area | 11 |
| Dining Room Width | 13 |
| Family Room Area | 182 |
| Family Room Length | 14 |
| Living Room Area | 442 |
| Living Room Length | 26 |
| Living Room Width | 17 |
| Primary Bedroom Area | 238 |
| Primary Bedroom Features | Bathroom - Full,Ceiling Fan(s),Walk-In Closet(s),Closet/Cabinets - Custom Built,Flooring - Wall to Wall Carpet,Recessed Lighting,Tray Ceiling(s) |
| Primary Bedroom Length | 14 |
| Primary Bedroom Width | 17 |
| Family Room Width | 13 |
| Family Room Level | First |
| Family Room Features | Flooring - Wall to Wall Carpet,Recessed Lighting |
| Dining Room Level | First |
| Dining Room Area | 143 |
| Bedroom 4 Level | Second |
| Bedroom 3 Level | Second |
| Second Bedroom Level | Second |
| Bathroom 1 Level | First |
| Bathroom 2 Level | Second |
| Bathroom 3 Level | Second |
Exterior Features
| Exterior Amenities | Porch,Deck,Rain Gutters,Sprinkler System,Screens |
|---|---|
| Parking Features | Attached,Garage Door Opener,Off Street |
| Lot Features | Wooded,Level |
| Water Source | Public |
| Total Parking | 8 |
| Lot Size Area | 0.65 |
| Foundation Details | Concrete Perimeter |
| Spa | No |
| Building Area Total | 2334 |
| Lot Size Acres | 0.65 |
| Frontage Length | 100.00 |
| Waterfront Y/N | No |
| Covered Spaces | 2 |
| Door Features | Insulated Doors |
| Road Frontage Type | Private Road |
Amenities
- Foreclosure
- Views
- Short Sale
- New Construction
- Adult 55+
- Lease To Own
- No HOA Fees
- Furnished
- Primary On Main
- Air Conditioning
- Seller Finance
- Green
- Fixer Upper
- Horse
- Golf
- Fireplace
- Deck
- Garage
- Basement
- Pool
Property vs Single Family Average in 01460
Price
Taxes
Year Built
Visits
 Massachusetts MLS Property Info Network (MLSPIN) - The property listing data and information set forth herein were provided to MLS Property Information Network, Inc. from third party sources, including sellers, lessors and public records, and were compiled by MLS Property Information Network, Inc. The property listing data and information are for the personal, non commercial use of consumers having a good faith interest in purchasing or leasing listed properties of the type displayed to them and
 Copyright 2026 PrimeMLS. All rights reserved. This information is deemed reliable, but not guaranteed. The data relating to real estate displayed on
this Site comes in part from the IDX Program of PrimeMLS. The information
being provided is for consumers' personal, non-commercial use and may
not be used for any purpose other than to identify prospective properties
consumers may be interested in purchasing. Data last updated September 20, 2026 12:10 AM UTC
Copyright 2026 PrimeMLS. All rights reserved. This information is deemed reliable, but not guaranteed. The data relating to real estate displayed on
this Site comes in part from the IDX Program of PrimeMLS. The information
being provided is for consumers' personal, non-commercial use and may
not be used for any purpose other than to identify prospective properties
consumers may be interested in purchasing. Data last updated September 20, 2026 12:10 AM UTC
