
Just Listed














Address
70 Kensington Park, Arlington, MA
Price
$ 1,729,000
Property Attributes
- MLS#73578999
- TypeSingle Family
- Listing Status Contingent
- CountyMIDDLESEX
- CityArlington
- NeighborhoodJason Heights
- Zip02476
- StyleColonial
- Year Built1927
- Taxes$ 18698
- Price$ 1,729,000
- Bedrooms5
- Full Bathrooms3
- Half Bathrooms1
- Sqr Footage4051
- Lot Size0.32 Acres
Data Source:
Massachusetts MLS Property Info Network (MLSPIN)
Property Description
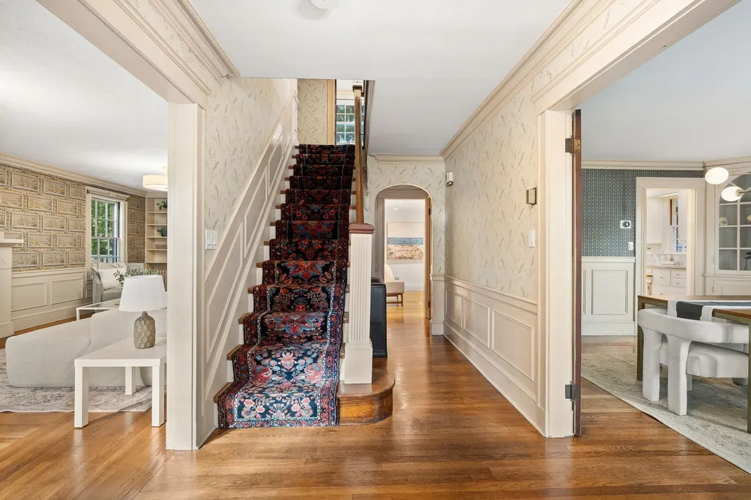
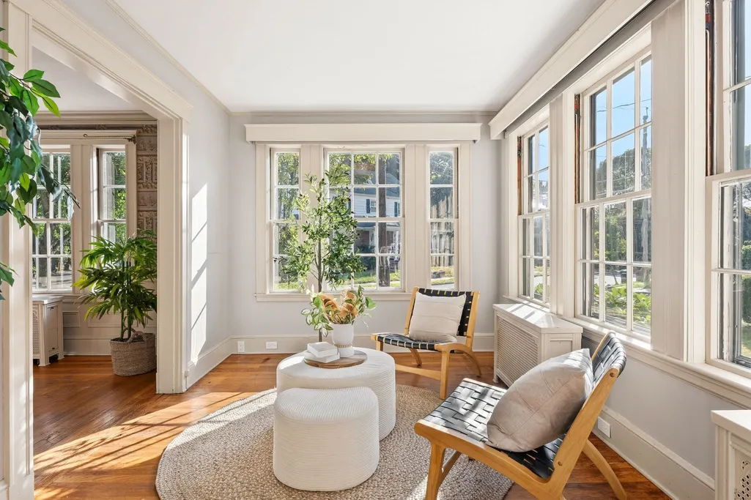
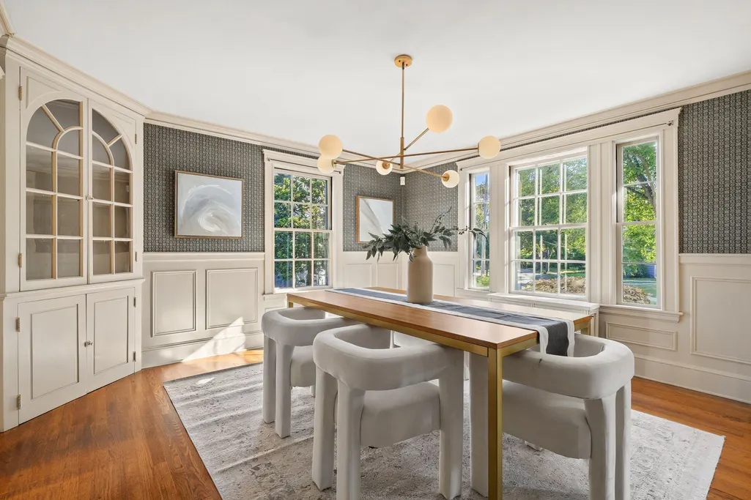
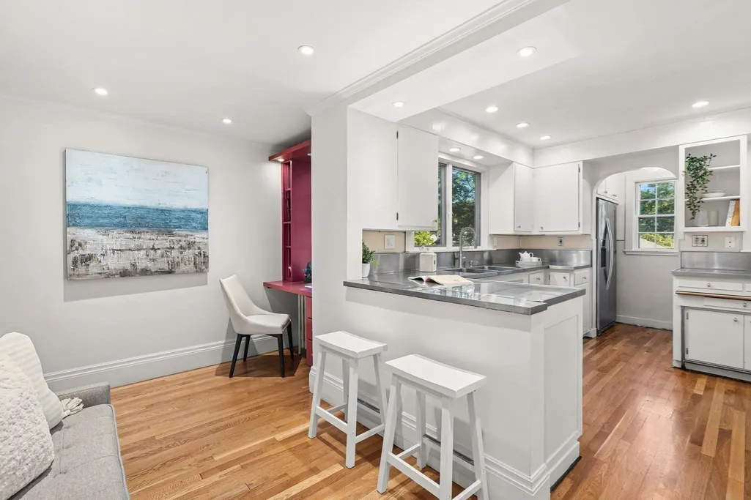
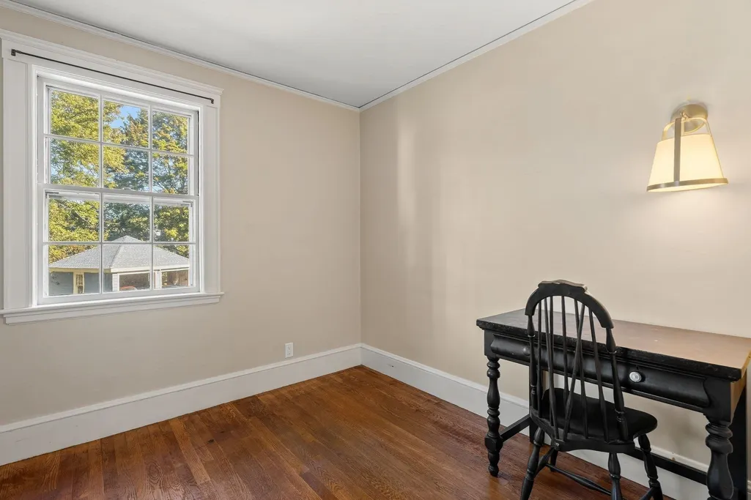
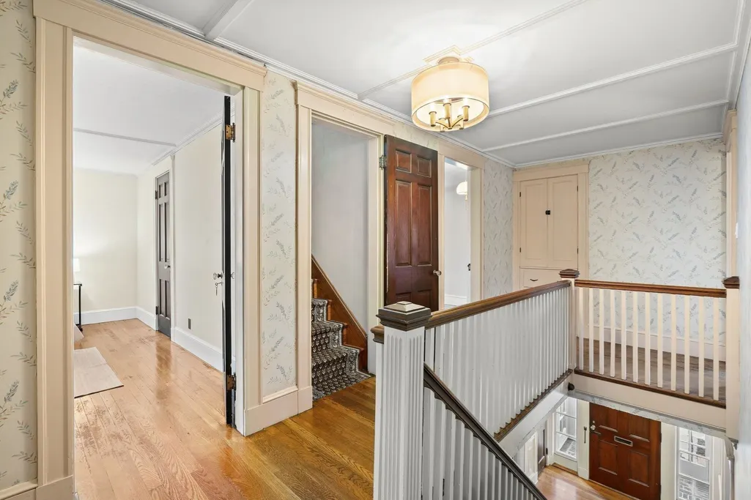
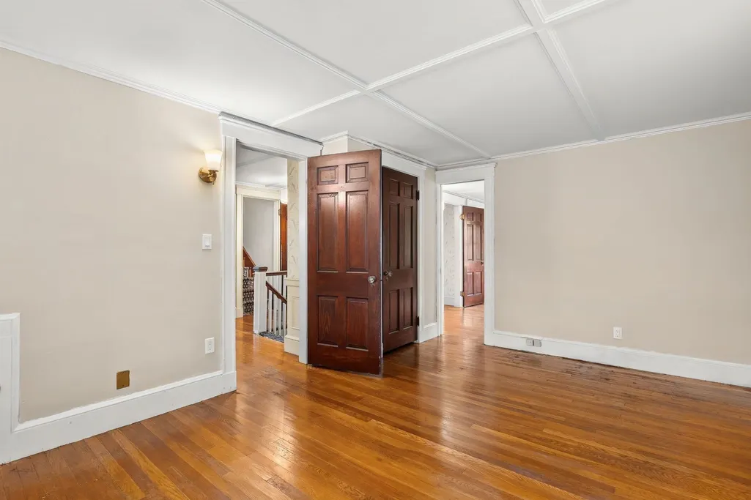
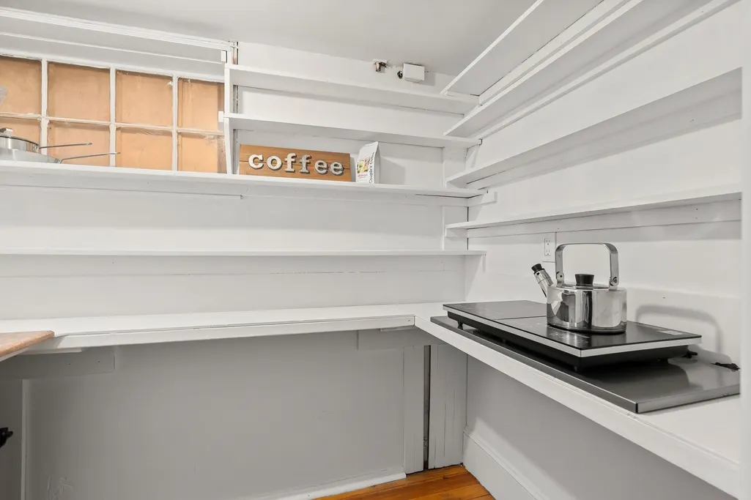
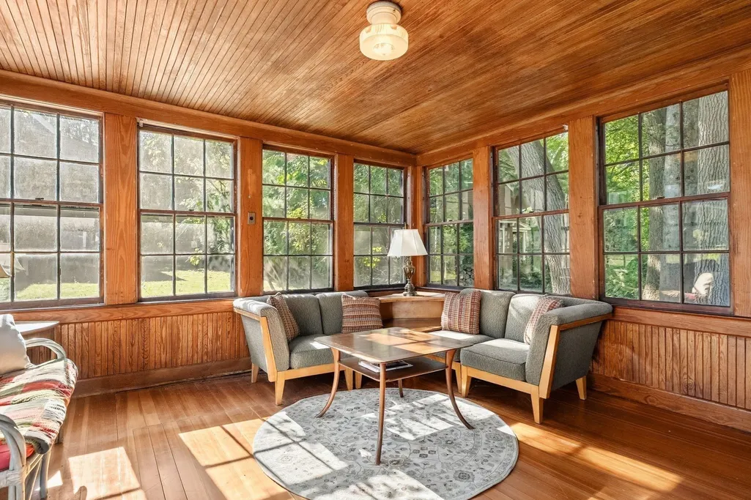
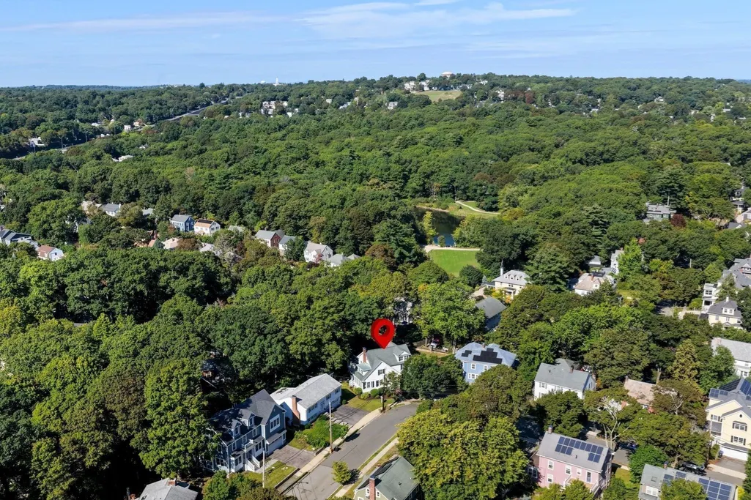
Nestled in Arlington’s coveted Jason Heights neighborhood, this distinguished 5-bedroom, 3.5-bath residence offers over 4,000 +/- square feet of beautifully appointed living space, blending timeless architectural character with thoughtful recent updates and the flexibility today’s buyers are looking for. Filled with natural light, the home retains the elegance and craftsmanship of its era, with beautiful hardwood floors, original period details, graceful moldings, and a striking fireplace that anchors the main living area. Recent updates enhance the home’s comfort and functionality while preserving its distinctive character. The generous and versatile floor plan offers an exceptional amount of space for today’s lifestyle, with numerous rooms that can easily adapt to dedicated home offices, Zoom rooms, homework spaces, guest accommodations, or retreats. Whether working from home, entertaining, or simply looking for room to spread out, the possibilities are abundant.The lower level adds another dimension of flexibility, offering the potential for an in-law suite, au pair space, guest quarters, or ADU-style living arrangement, with the added advantage of private access. This is a particularly appealing opportunity for those seeking multigenerational living, a private space for extended family, or a separate area for guests while maintaining privacy throughout the main residence.Outside, the oversized yard is a rare and valuable feature in Arlington, providing an expansive private setting for gardening, play, entertaining, or simply enjoying the outdoors. A detached one-room summer cottage adds even more versatility and could serve as a home office, art or music studio, reading room, or private sanctuary.The location is equally special. Enjoy easy access to the trails, fields, and natural beauty of Menotomy Rocks Park, while Whole Foods and Arlington’s many shops, restaurants, and services are just a short distance away. Set in one of Arlington’s most treasured neighborhoods, this remarkable property offers the rare combination of architectural beauty, recent improvements, extraordinary space, an oversized yard, and exceptional flexibility for the way we live today.
| Elementary School | Middle School | High School |
|---|---|---|
| Bishop Elementary School | Gibbs/Ottoson Middle School | AHS High School |
| Price History | |
|---|---|
| 9/17/2026 | Listed $1,729,000 |
General Features
| Sewer | Public Sewer |
|---|---|
| Heating | Steam,Oil |
| Cooling | None |
| Utilities | for Gas Range,for Gas Oven,for Gas Dryer,Washer Hookup,Icemaker Connection |
| Roof | Shingle,Slate,Rubber |
| Appliances | Gas Water Heater,Water Heater,Range,Dishwasher,Disposal,Microwave,Refrigerator,Washer,Dryer,Plumbed For Ice Maker |
| Zoning | R1 |
| Garage Spaces | 2 |
| Patio/Porch Features | Deck - Wood,Covered |
| Architectural Style | Colonial |
| Security Features | Security System |
| Construction Materials | Frame |
| Year Built | 1927 |
| Electric | Circuit Breakers |
| Property Subtype | Single Family Residence |
| Tax Year | 2026 |
| Parcel Number | M:136.0 B:0003 L:0006.A,328466 |
| Community Features | Public Transportation,Shopping,Park,Walk/Jog Trails,Bike Path,Conservation Area,Highway Access,House of Worship,Public School,Sidewalks |
| County | Middlesex |
| Property Type | Residential |
| HOA | No |
| Attached Garage | No |
| Contingency | Pending P&S |
| Energy Efficient | Thermostat |
| Subdivision Name | Jason Heights |
| Garage Y/N | Yes |
| Other Structures | Workshop |
| Waterview | No |
| Total Rooms | 15 |
| Full Baths | 3 |
| Status | Contingent |
| Directions | Norfolk to Kensington Park |
| High School | Ahs |
| City | Arlington |
| Disclosures | 74 Kensington has the right of access to cross the driveway per deed. |
| Senior Community Y/N | No |
| Lot Size Units | Acres |
| Lot Size Square Feet | 14039 |
| Carport Y/N | No |
| Elementary School | Bishop |
| Property Attached Y/N | No |
| Year Built Details | Approximate |
| Tax Annual Amount | 18698 |
| Home Warranty Y/N | No |
| Middle/Junior High School | Gibbs/Ottoson |
| Building Area Units | Square Feet |
| Primary Bedroom Level | Second |
| Standard Status | Active Under Contract |
| Year Built Source | Public Records |
| Tax Assessed Value | 1728000 |
| Certified Treated | Unknown |
Interior Features
| Interior Amenities | Closet,Lighting - Sconce,Lighting - Overhead,Closet - Double,Bathroom - 3/4,Bathroom - Tiled With Shower Stall,Countertops - Upgraded,Recessed Lighting,Office,Play Room,Living/Dining Rm Combo,Bathro |
|---|---|
| Basement | Full,Partially Finished,Walk-Out Access,Concrete |
| Flooring | Wood,Tile,Vinyl,Concrete,Hardwood,Flooring - Hardwood,Flooring - Stone/Ceramic Tile |
| Total Fireplaces | 1 |
| Fireplace Features | Living Room |
| Kitchen Level | Main,First |
| Air Conditioning Y/N | No |
| Heating Y/N | Yes |
| Window Features | Storm Window(s),Screens |
| Fireplace Y/N | Yes |
| Above Grade Finished Area | 3226 |
| Half Baths | 1 |
| Laundry Features | Flooring - Wood,Gas Dryer Hookup,Washer Hookup,Lighting - Overhead,Closet - Double,Sink,In Basement |
| Total Bedrooms | 5 |
| Below Grade Finished Area | 825 |
| Living Room Level | Main,First |
| Main Level Bedrooms | 1 |
| Main Level Bathrooms | 2 |
| LivingAreaSource | Public Record |
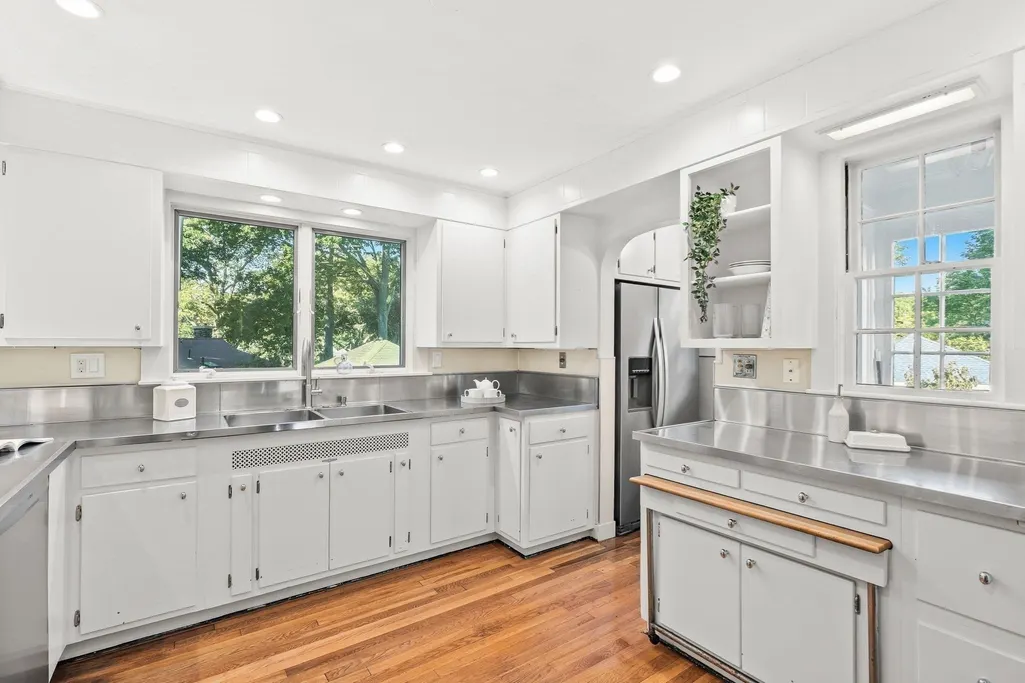
| Kitchen Features | Flooring - Hardwood,Exterior Access,Recessed Lighting,Stainless Steel Appliances,Gas Stove,Lighting - Overhead,Breezeway |
| Total Baths | 4 |
| Primary Bathroom Features | Yes |
| Living Room Features | Closet/Cabinets - Custom Built,Flooring - Hardwood,Chair Rail,Lighting - Overhead,Crown Molding,Decorative Molding |
| Bedroom 4 Features | Closet,Flooring - Hardwood,Lighting - Sconce,Decorative Molding |
| Bedroom 3 Features | Closet,Flooring - Hardwood,Lighting - Sconce,Decorative Molding,Pocket Door |
| Bedroom 2 Features | Closet,Flooring - Hardwood,Lighting - Sconce |
| Dining Room Features | Flooring - Hardwood,French Doors,Chair Rail,Crown Molding,Decorative Molding |
| Kitchen Area | 165 |
| Kitchen Length | 15 |
| Kitchen Width | 11 |
| Primary on Main | 120 |
| Second Bedroom Length | 12 |
| Second Bedroom Width | 10 |
| Bedroom 3 Area | 130 |
| Bedroom 3 Length | 10 |
| Bedroom 3 Width | 13 |
| Bedroom 4 Area | 130 |
| Bedroom 4 Length | 13 |
| Bedroom 4 Width | 10 |
| Dining Room Area | 13 |
| Dining Room Width | 13 |
| Family Room Area | 144 |
| Family Room Length | 12 |
| Living Room Area | 351 |
| Living Room Length | 13 |
| Living Room Width | 27 |
| Primary Bedroom Area | 247 |
| Primary Bedroom Features | Flooring - Hardwood,Lighting - Sconce,Closet - Double,Decorative Molding,Pocket Door |
| Primary Bedroom Length | 19 |
| Primary Bedroom Width | 13 |
| Family Room Width | 12 |
| Family Room Level | Main,First |
| Family Room Features | Closet/Cabinets - Custom Built,Flooring - Hardwood,Lighting - Overhead,Crown Molding,Decorative Molding,Pocket Door |
| Dining Room Level | Main,First |
| Dining Room Area | 169 |
| Bedroom 5 Width | 13 |
| Bedroom 5 Level | Second |
| Bedroom 5 Length | 13 |
| Bedroom 5 Features | Closet,Flooring - Hardwood,Lighting - Sconce,Decorative Molding |
| Bedroom 5 Area | 169 |
| Bedroom 4 Level | Second |
| Bedroom 3 Level | Second |
| Second Bedroom Level | Main,First |
| Bathroom 1 Level | Main,First |
| Bathroom 2 Level | Main,First |
| Bathroom 3 Level | Second |
Exterior Features
| Exterior Amenities | Deck - Wood,Covered Patio/Deck,Rain Gutters,Screens,Other |
|---|---|
| Parking Features | Detached,Garage Door Opener,Paved Drive,Shared Driveway,Off Street,Paved |
| Lot Features | Easements,Gentle Sloping |
| Water Source | Public |
| Total Parking | 6 |
| Lot Size Area | 0.32 |
| Foundation Details | Stone |
| Spa | No |
| Building Area Total | 4051 |
| Lot Size Acres | 0.32 |
| Road Surface Type | Paved |
| Waterfront Y/N | No |
| Covered Spaces | 2 |
| Door Features | Storm Door(s) |
| Road Frontage Type | Public |
| Road Responsibility | Public Maintained Road |
Amenities
- Foreclosure
- Views
- Short Sale
- New Construction
- Adult 55+
- Lease To Own
- No HOA Fees
- Furnished
- Primary On Main
- Air Conditioning
- Seller Finance
- Green
- Fixer Upper
- Horse
- Golf
- Fireplace
- Deck
- Garage
- Basement
- Pool
Property vs Single Family Average in 02476
Price
Taxes
Year Built
Visits
 Massachusetts MLS Property Info Network (MLSPIN) - The property listing data and information set forth herein were provided to MLS Property Information Network, Inc. from third party sources, including sellers, lessors and public records, and were compiled by MLS Property Information Network, Inc. The property listing data and information are for the personal, non commercial use of consumers having a good faith interest in purchasing or leasing listed properties of the type displayed to them and
 Copyright 2026 PrimeMLS. All rights reserved. This information is deemed reliable, but not guaranteed. The data relating to real estate displayed on
this Site comes in part from the IDX Program of PrimeMLS. The information
being provided is for consumers' personal, non-commercial use and may
not be used for any purpose other than to identify prospective properties
consumers may be interested in purchasing. Data last updated September 22, 2026 12:23 AM UTC
Copyright 2026 PrimeMLS. All rights reserved. This information is deemed reliable, but not guaranteed. The data relating to real estate displayed on
this Site comes in part from the IDX Program of PrimeMLS. The information
being provided is for consumers' personal, non-commercial use and may
not be used for any purpose other than to identify prospective properties
consumers may be interested in purchasing. Data last updated September 22, 2026 12:23 AM UTC
