
Address
27a Woodland Way, Plymouth, NH
Price
$ 319,300
Property Attributes
- MLS#5075929
- TypeSingle Family
- Listing Status Active
- CountyGRAFTON
- CityPlymouth
- AreaGrafton
- NeighborhoodThe Woodlands at Mountain View Farm
- Zip03264
- StyleCape,Multi-Level
- Year Built2026
- Price$ 319,300
- Bedrooms1
- Full Bathrooms1
- Half Bathrooms0
- Sqr Footage910
- Lot Size1.69 Acres
Data Source:
PrimeMLS
Property Description
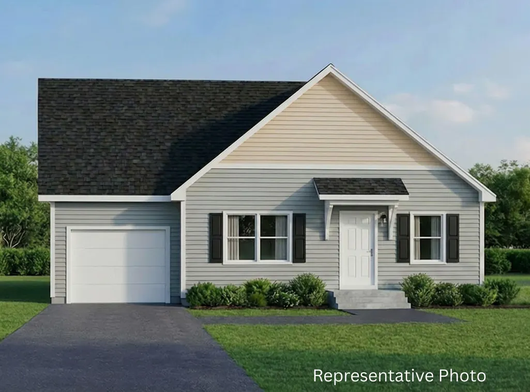
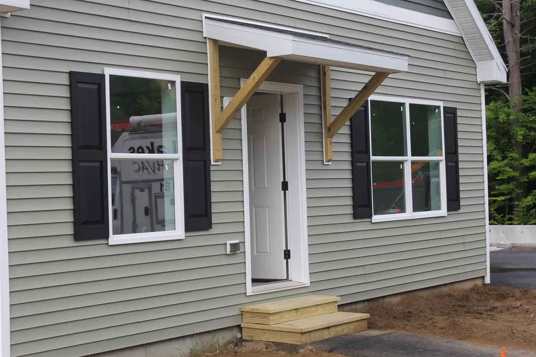
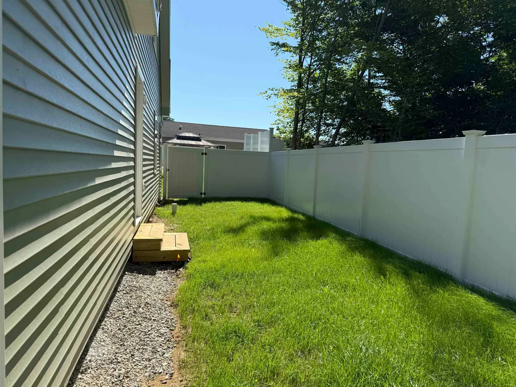
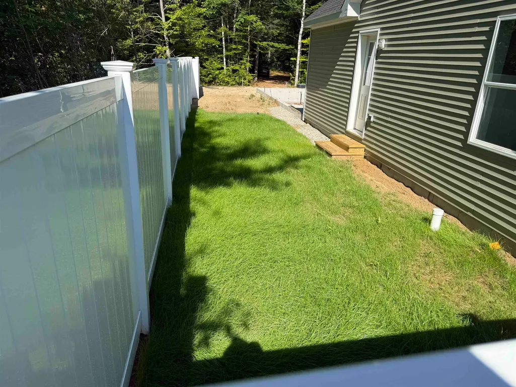
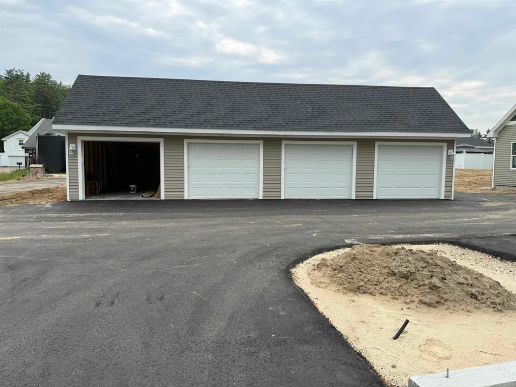
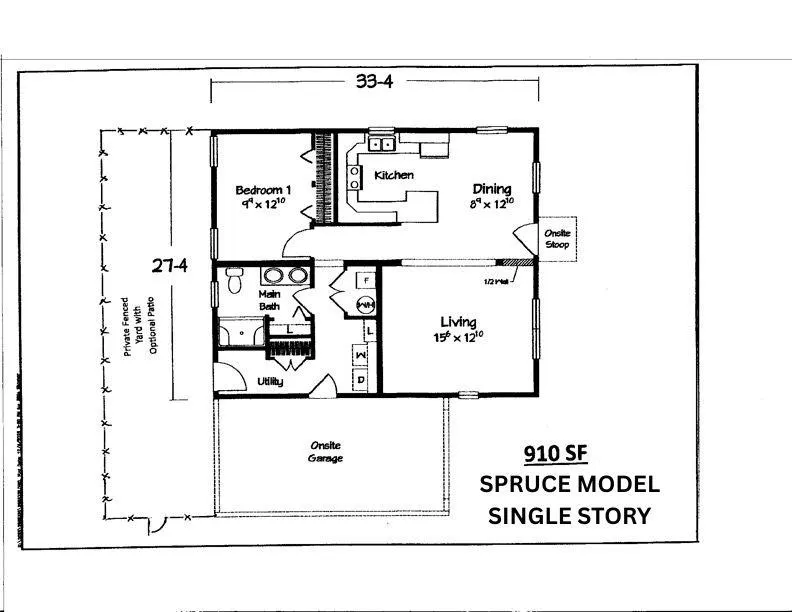
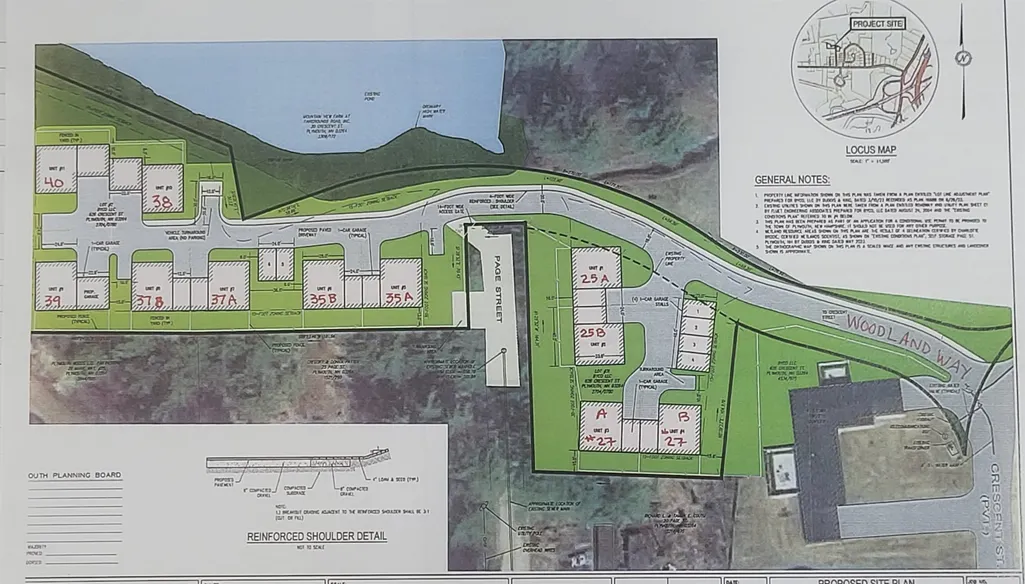
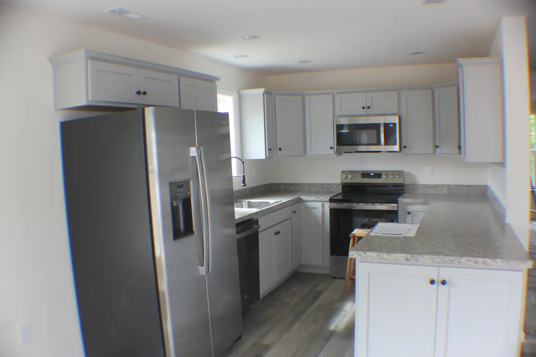
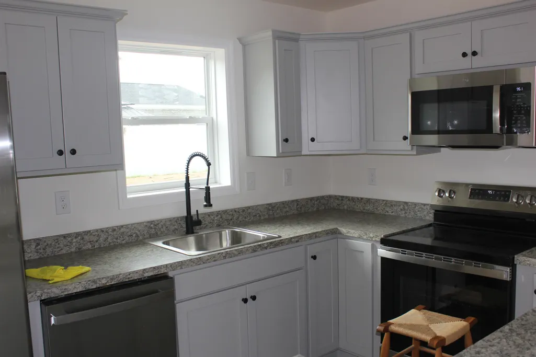
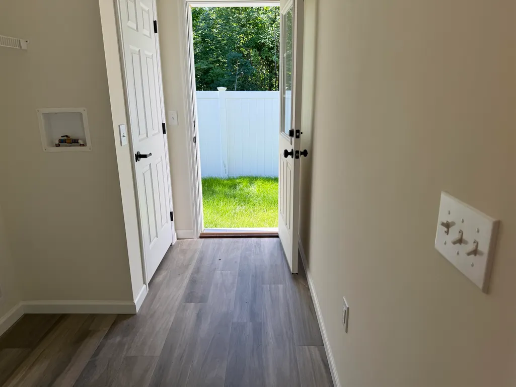
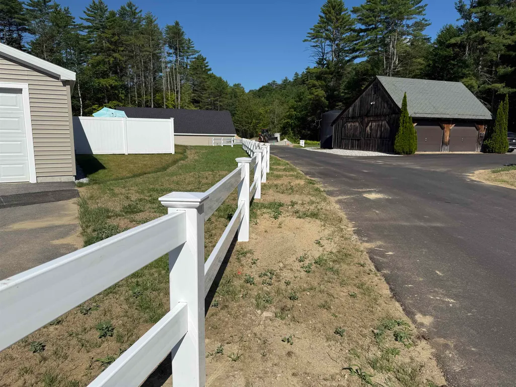
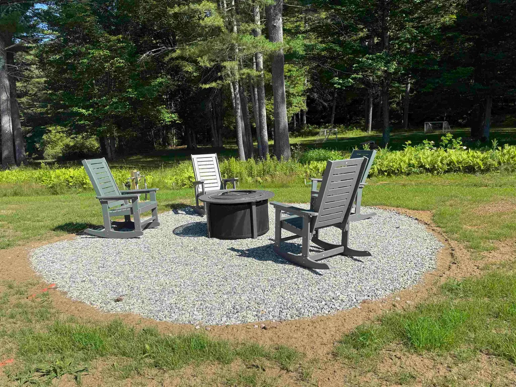
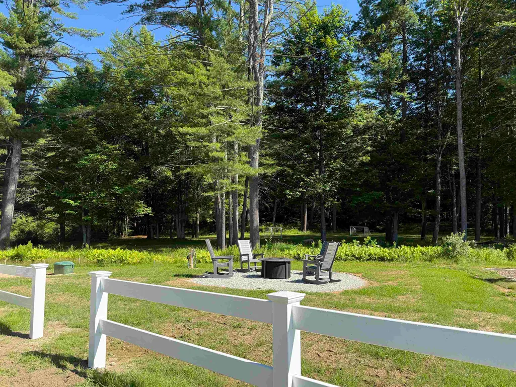
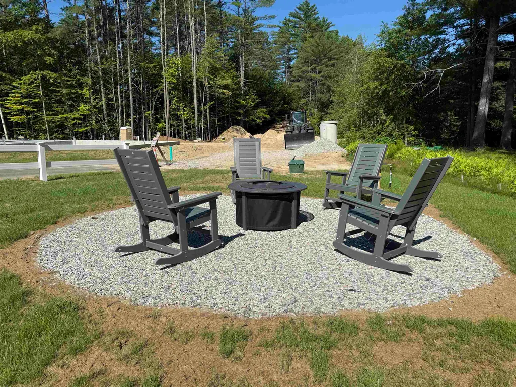
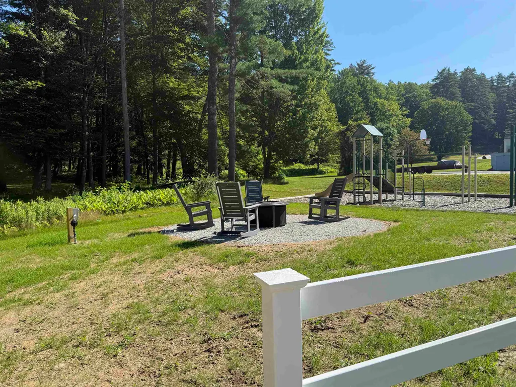
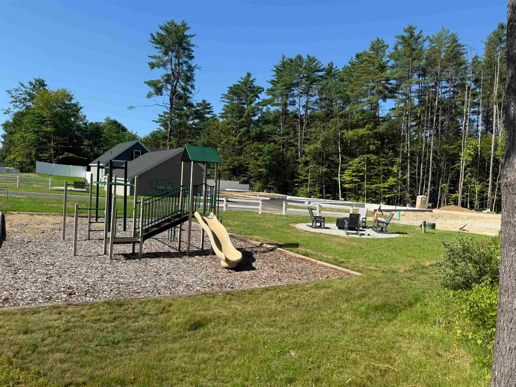
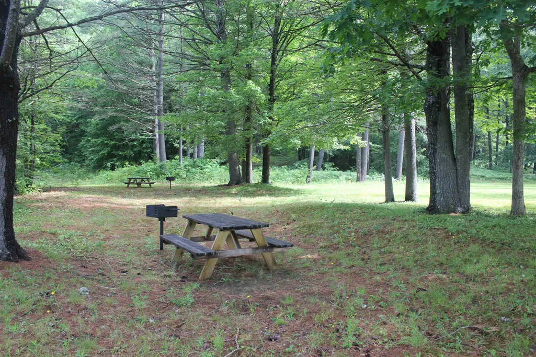
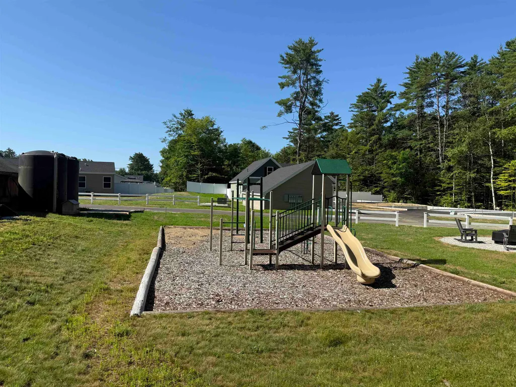
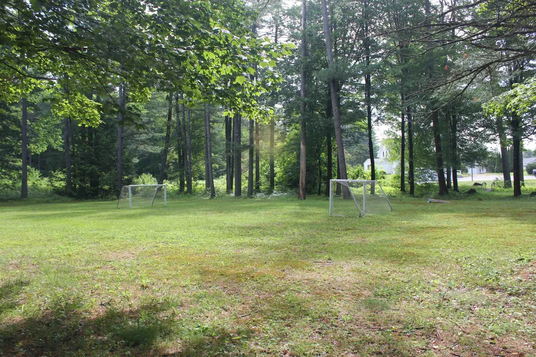
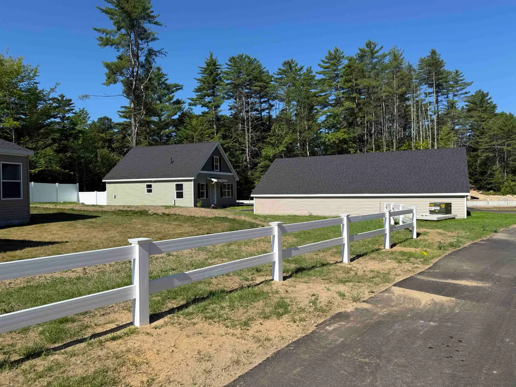
The Spruce, a single-level home, is coming soon to The Woodlands on Fairgrounds Road in Plymouth. Situated on Lot 27A, it is ready for its new owner. The Spruce is currently under construction in a controlled environment at the Ritz-Craft of Pennsylvania manufacturing center, ensuring precision, durability, and quality craftsmanship in a temperature-controlled setting. At 910 square feet, the Spruce is a comfortable and efficient option, ideal for buyers looking to simplify and enjoy a more relaxed lifestyle. Each home features an open-concept living, dining, and kitchen area, a primary suite, one-step entry, a fenced backyard, and an attached one-car garage, with the option for a second detached garage. The Woodlands is a thoughtfully planned community of 11 homes set within a landscaped cul-de-sac, offering professional landscaping, irrigation, full maintenance, a playscape, basketball area, picnic space, and shared gathering areas. Additional home designs range from 1,448 to 1,516 square feet, with options for first-floor bedrooms or two-story layouts with up to three bedrooms, two full baths, and storage above the garage. The $519 monthly fee includes the land lease, trash removal, snow removal, irrigation, and lawn care. Other two-story Cape designs are offered at $338,300 for homes with an unfinished second level, $421,700 for finished two-story homes with two to three bedrooms, and $425,300 for finished homes with a third bath option. Each home includes additional options for the buyer to select. Local lenders are available to assist with financing. Located just minutes from downtown Plymouth, shopping, medical facilities, and Plymouth State University, and with easy access to I-93, The Woodlands offers comfort, convenience, and a strong sense of community, with no age restrictions.
| Elementary School | Middle School | High School |
|---|---|---|
| Plymouth Elementary School | Plymouth Elementary | Plymouth Regional High School |
| Price History | |
|---|---|
| 2/6/2026 | Listed $316,900 |
General Features
| Road Frontage | Yes |
|---|---|
| Sewer | Public |
| Heating | Propane,Forced Air |
| Cooling | None |
| Utilities | Cable,Propane,Underground Utilities |
| Roof | Architectural Shingle,Asphalt Shingle |
| Appliances | Dishwasher,Microwave,Electric Range,Refrigerator,Electric Water Heater |
| Garage | Yes |
| Flood Zone | Unknown |
| Zoning | Agricultural |
| Full Baths | 1 |
| Bathrooms | 1 |
| Year Built | 2026 |
| Electric | 100 Amp Service,Circuit Breaker(s),Underground |
| Subdivision | The Woodlands at Mountain View Farm |
| Style | Cape,Multi-Level |
| Stories Count | 2 |
| Type | Single Family |
| Documents Available | Building Plans,Certificate of Compliance,Covenants,Deed,Lease Agreements,Other,Plat/Grid Map,Plot Plan,Property Disclosure,Survey,Tax Map |
| Block | 31 |
| Property Condition | New Construction |
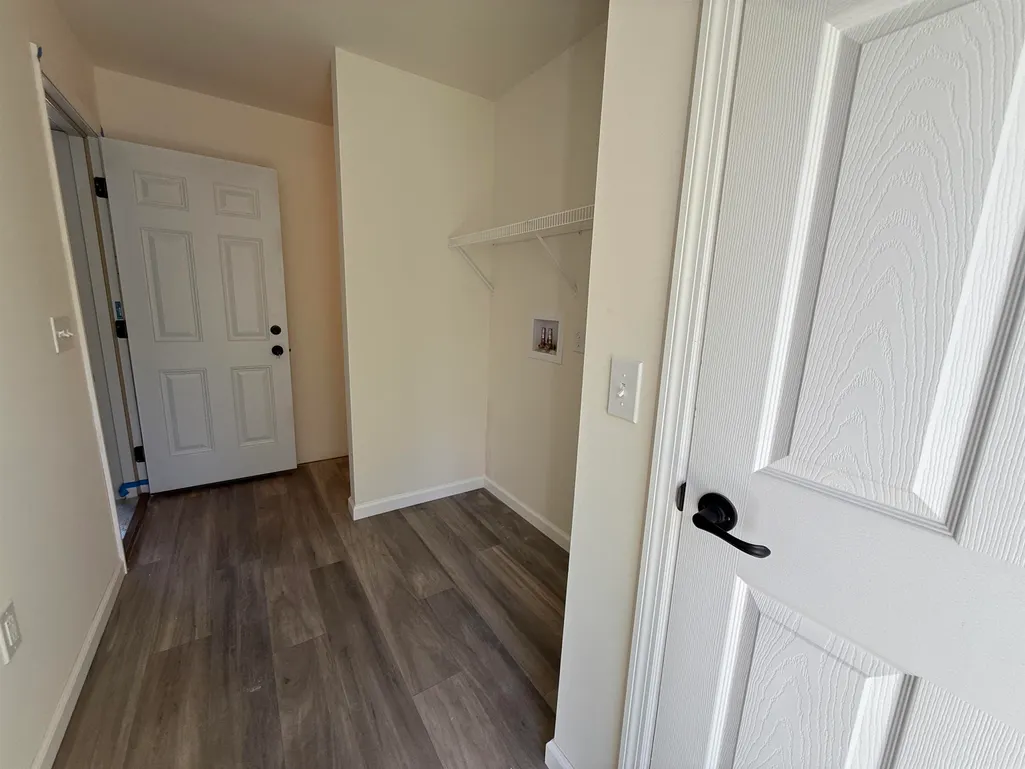
| Accessibility Features | 1st Floor Full Bathroom,Bathroom w/Step-in Shower,Hard Surface Flooring,Paved Parking,1st Floor Laundry |
| Fuel Company | Rymes Propane and Oil |
| Electric Company | NHEC |
| Covenants | Yes |
| Fee Includes | Landscaping,Plowing,Recreation,Trash |
| Construction Materials | Fiberglss Batt Insulation,Foam Insulation,Spray Foam Insulation |
| Directions | From Plymouth: Main St (Rt 3 North) to LEFT on Fairgrounds Road. RIGHT on second entrance to Crescent St. Follow to Woodland Way on the left. See sign. |
| High School | Plymouth Regional High School |
| City | Plymouth |
| Property Class | Residential |
| Association Amenities | Playground,Landscaping,Basketball Court,Common Acreage,Snow Removal,Trash Removal |
| Other Equipment | CO Detector,Smoke Detector |
| School District | SAU 2 and 48 |
| Seasonal | No |
| Elementary School | Plymouth Elementary School |
| Middle School | Plymouth Elementary |
| DOM | 224 |
| Structure Type | Modular |
| Price Per Sq Ft Total AG | 350.88 |
| Last Updated | 09/16/2026 20:38:34 |
Interior Features
| Basement Description | Concrete,Crawl Space |
|---|---|
| Interior Amenities | Dining Area,Laundry Hook-ups,1st Floor Laundry |
| Basement | No |
| Flooring | Carpet,Vinyl |
| Beds | 1 |
| Total Rooms | 5 |
| Room 1 Level | 1 |
| Internet | High Speed Intrnt at Site,Cable Internet |
| Total Finished Area | 910 |
| Rooms: Level 1 | Level 1: Bedroom,Level 1: Dining Room,Level 1: Living Room |
| Room 3 Type | Bedroom |
| Room 3 Level | 1 |
| Room 3 Dimensions | 9'9 x12'10' |
| Room 2 Type | Living Room |
| Room 2 Level | 1 |
| Room 2 Dimensions | 15'6 x12'10 |
| Room 1 Type | Dining Room |
| Room 1 Dimensions | 8'9 x12'10 |
Exterior Features
| Lot Features | Country Setting,Deed Restricted,Landscaped,Leased,Level,Street Lights,Subdivision,Walking Trails,Wooded,In Town,Near Paths,Near Shopping,Near Skiing,Neighborhood,Rural,Near Hospital,Near School(s) |
|---|---|
| Exterior Amenities | Basketball Court,Full Fence,Playground,Double Pane Window(s),Low E Window(s) |
| Driveway | Paved |
| Water View | No |
| Lot Size Area | 1.69 |
| Water Source | Public |
| Parking Features | Auto Open,Direct Entry,Driveway,Garage,On-Site,Parking Spaces 2,Paved,Attached |
| Garage Capacity | 1 |
| Foundation | Concrete,Poured Concrete |
| Lot | 02 |
| Waterfront Property | No |
| Road Frontage Length | 50 |
| Road Frontage Type | Cul-de-Sac,Dead End,Paved,Public,Shared,Public Maintained Road |
| Surveyed | Yes |
| Lot Size Square Feet | 73616 |
| Water Body Access | No |
Amenities
- Foreclosure
- Views
- Short Sale
- New Construction
- Adult 55+
- Lease To Own
- No HOA Fees
- Furnished
- Primary On Main
- Air Conditioning
- Seller Finance
- Green
- Fixer Upper
- Horse
- Golf
- Fireplace
- Deck
- Garage
- Basement
- Pool
Property vs Single Family Average in 03264
Statistics provided by Inside Real Estate
Price
Year Built
Visits
 Massachusetts MLS Property Info Network (MLSPIN) - The property listing data and information set forth herein were provided to MLS Property Information Network, Inc. from third party sources, including sellers, lessors and public records, and were compiled by MLS Property Information Network, Inc. The property listing data and information are for the personal, non commercial use of consumers having a good faith interest in purchasing or leasing listed properties of the type displayed to them and
 Copyright 2026 PrimeMLS. All rights reserved. This information is deemed reliable, but not guaranteed. The data relating to real estate displayed on
this Site comes in part from the IDX Program of PrimeMLS. The information
being provided is for consumers' personal, non-commercial use and may
not be used for any purpose other than to identify prospective properties
consumers may be interested in purchasing. Data last updated September 21, 2026 12:26 AM UTC
Copyright 2026 PrimeMLS. All rights reserved. This information is deemed reliable, but not guaranteed. The data relating to real estate displayed on
this Site comes in part from the IDX Program of PrimeMLS. The information
being provided is for consumers' personal, non-commercial use and may
not be used for any purpose other than to identify prospective properties
consumers may be interested in purchasing. Data last updated September 21, 2026 12:26 AM UTC
