




Address
13 Mill Road, Tamworth, NH
Price
$ 589,900
Property Attributes
- MLS#5087514
- TypeSingle Family
- Listing Status Active
- CountyCARROLL
- CityTamworth
- AreaCarroll
- NeighborhoodCold Brook
- Zip03883
- StyleAntique,Colonial,w/Addition
- Year Built1820
- Price$ 589,900
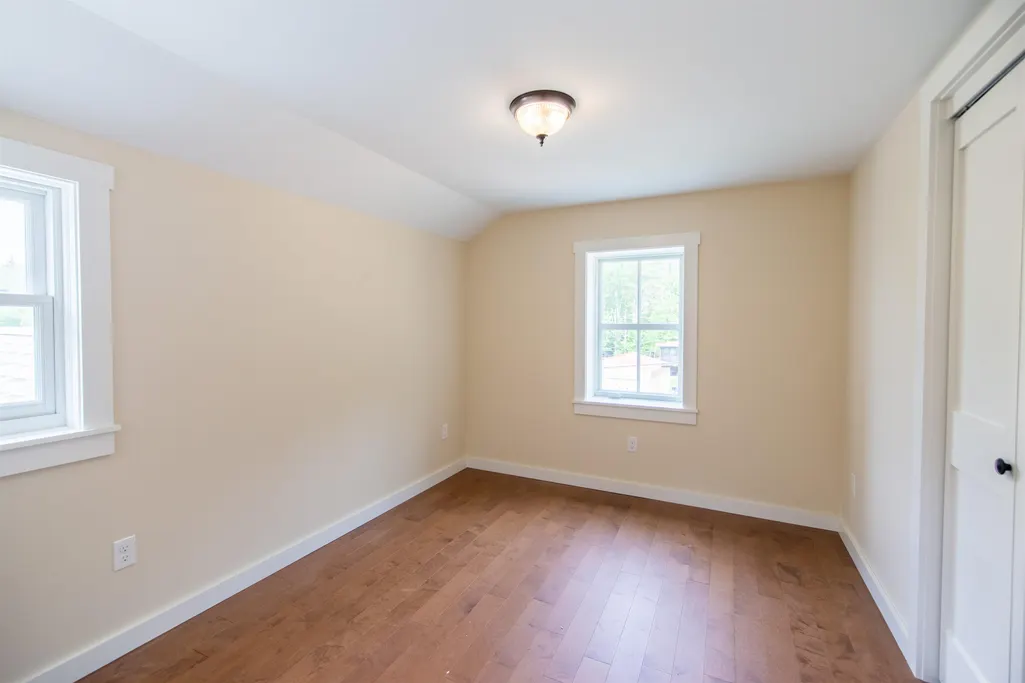
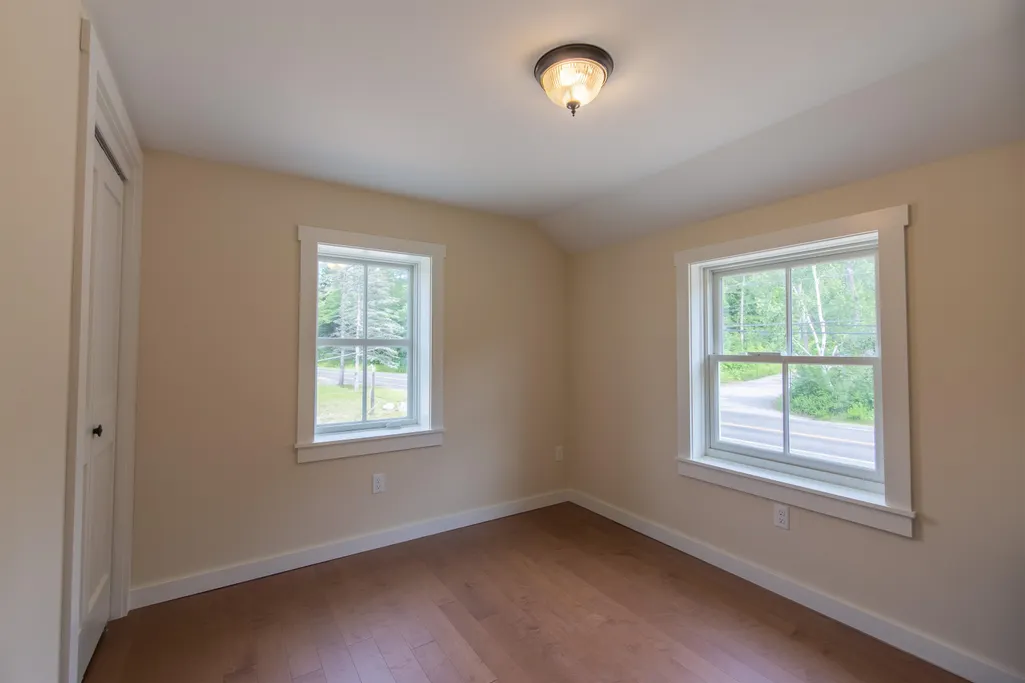
- Bedrooms4
- Full Bathrooms3
- Half Bathrooms0
- Sqr Footage1668
- Lot Size0.88 Acres
Data Source:
PrimeMLS
Property Description
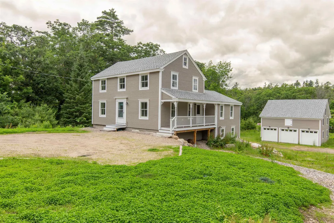
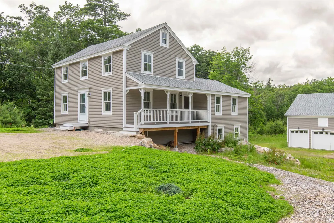
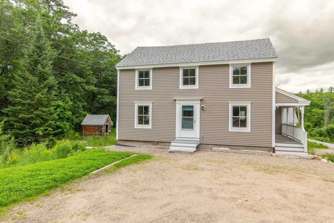
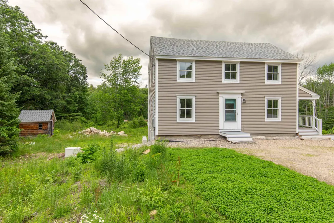
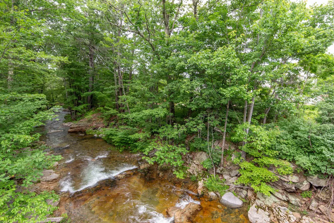
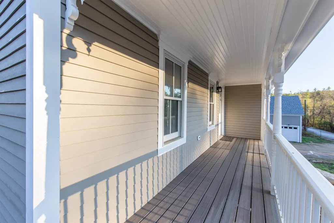
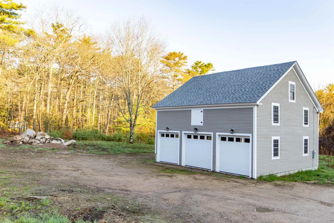
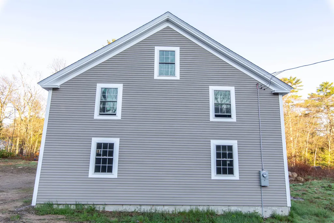
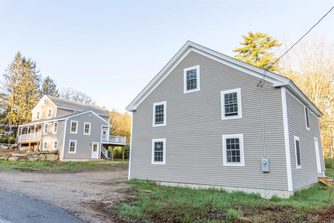
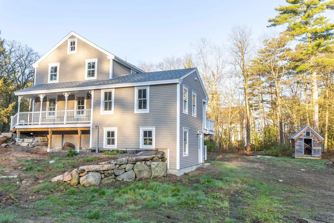
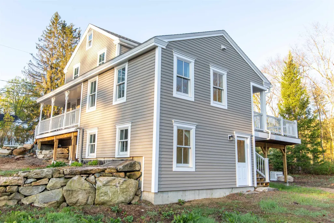
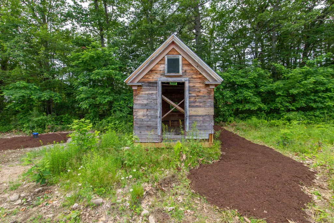
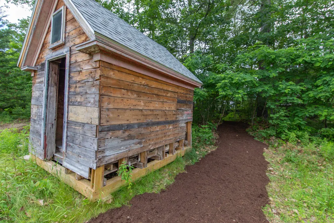
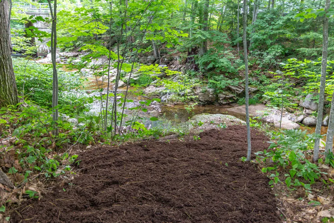
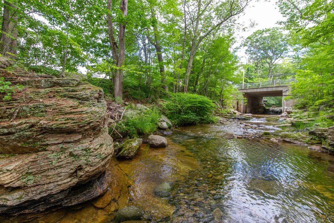
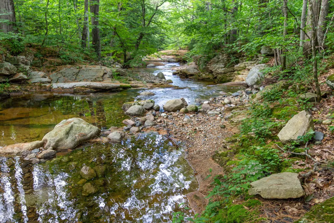
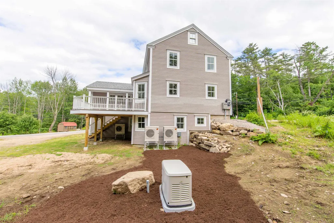
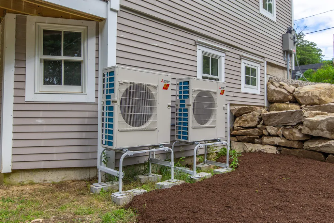
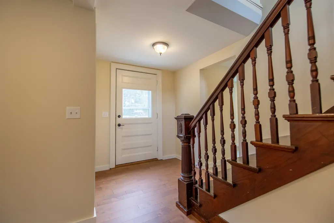
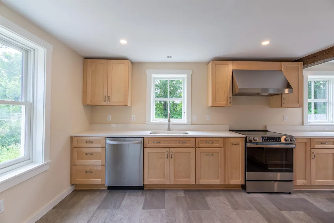
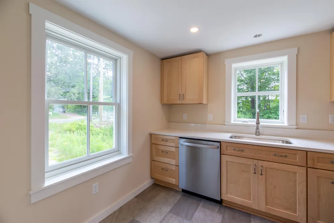
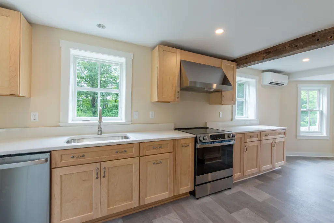
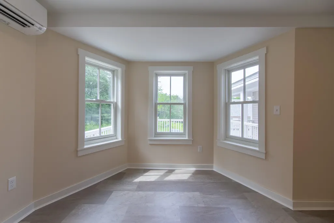
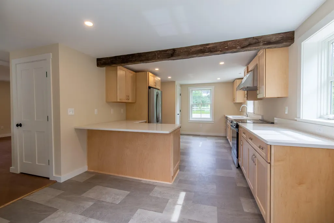
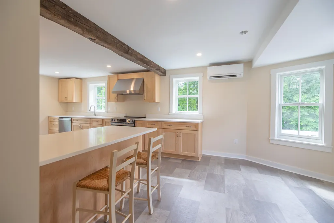
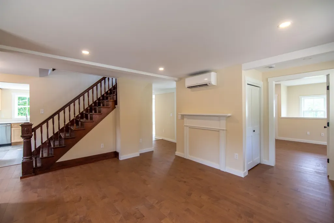
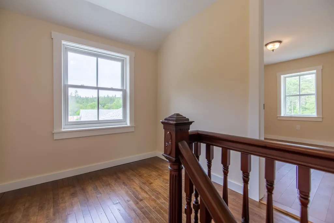
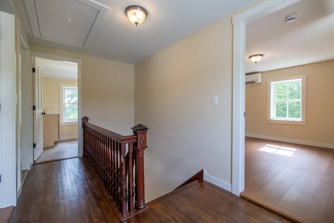
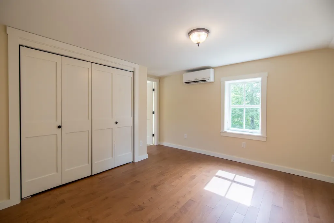
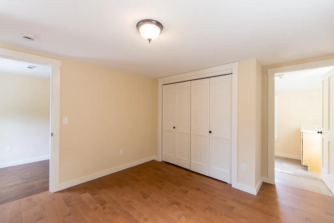
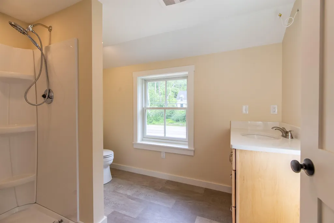
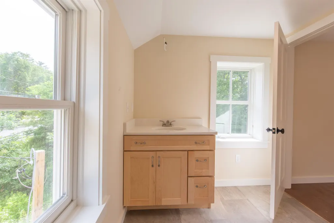
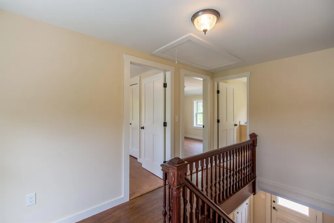
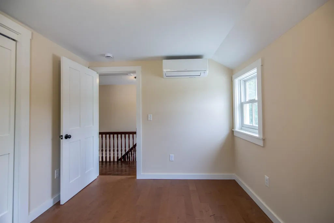
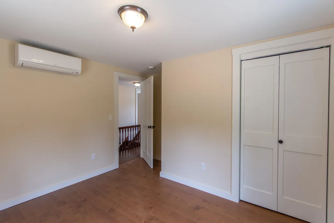
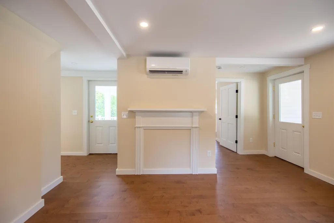
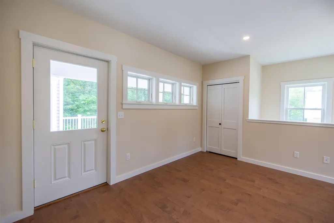
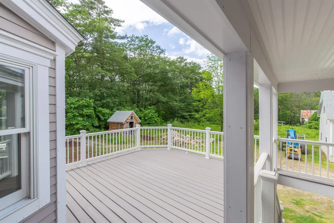
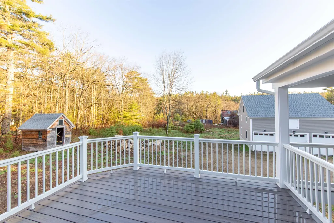
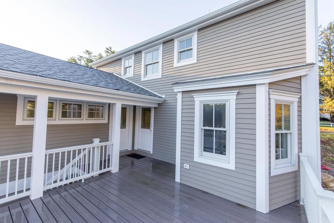
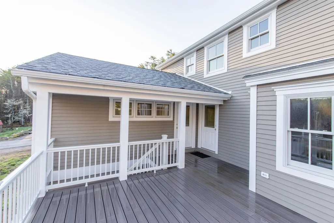
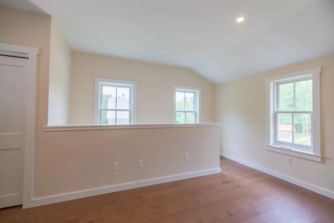
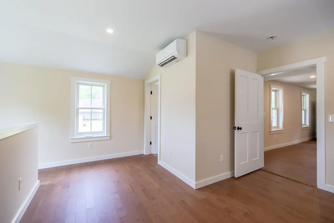
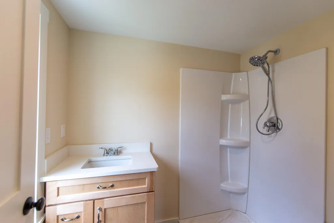
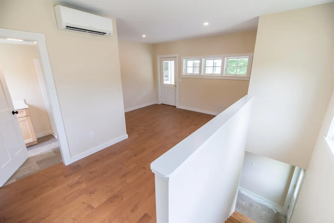
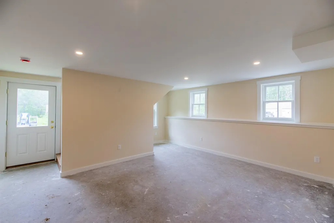
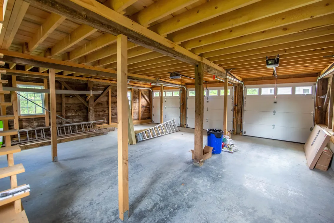
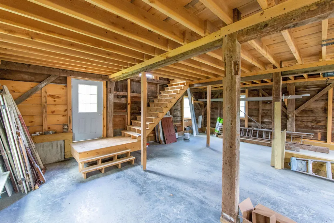
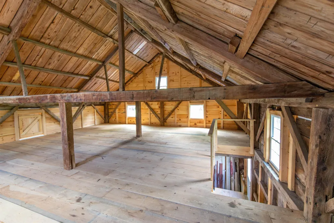
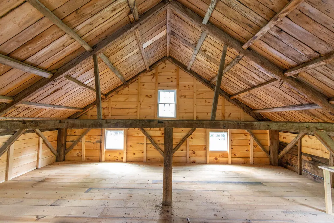
AN HISTORIC, BRILLANTLY RESTORED GEM ON THE BANKS OF COLD BROOK! The Folsom-Moulton House, previously the South Tamworth post office, has been brought back to far more than its former glory. The renovation is completely finished and this one-of-a-kind home is MOVE-IN READY! A three-car garage with a large usable second story, potential in-law suite in the main home, and brand new EVERYTHING make this property truly shine. Enjoy the best of both worlds with new construction and antique charm all in one. Efficient mini-splits throughout, a stand-by generator, and south-facing garage roof perfect for solar panels are the ideal electric trio! An extra-wide front door welcomes you in to the restored, central staircase. The old refurbished mantelpiece elegantly sits in plain sight, complementing the spacious living room. The kitchen is home to custom maple cabinetry and stainless steel appliances with a 19th century hand-hewn beam running across the ceiling above the breakfast nook. Embrace the view from the deck, or wander down the path to aptly-named Cold Brook for a chilly dip on a hot summer's day. Finish the small detached shed to your liking, which has strong potential for a writer's cabin, play house, tool shed, or sauna. Nearby community keystones include the Bearcamp Center, Union Hall, Tamworth Bakery, Barnstormers Theatre, and more.
| Elementary School | Middle School | High School |
|---|---|---|
| Kenneth A. Brett School Elementary School | Kenneth A Brett School Middle School | A. Crosby Kennett Sr. High |
| Price History | |
|---|---|
| 5/7/2026 | Listed $639,900 |
| 6/23/2026 | 7$599,900 |
| 9/11/2026 | 2$589,900 |
General Features
| Road Frontage | Yes |
|---|---|
| Sewer | 1250 Gallon,Concrete,Private,Septic Design Available,Septic |
| Heating | Electric,Mini Split |
| Cooling | Mini Split |
| Utilities | Cable Available,Telephone Available |
| Roof | Architectural Shingle |
| Appliances | ENERGY STAR Qual Dishwshr,Electric Range,ENERGY STAR Qual Washer,Electric Stove |
| Garage | Yes |
| Flood Zone | No |
| Zoning | None |
| 3/4 Baths | 2 |
| Full Baths | 1 |
| Bathrooms | 3 |
| Year Built | 1820 |
| Electric | 200+ Amp Service,Circuit Breaker(s),Generator |
| Style | Antique,Colonial,w/Addition |
| Stories Count | 2.5 |
| Type | Single Family |
| Block | - |
| Property Condition | Existing |
| Tax Year | 2025 |
| Electric Company | Eversource |
| Covenants | No |
| Construction Materials | Post and Beam,Wood Frame,Clapboard Exterior,Wood Siding |
| Directions | GPS friendly |
| High School | A. Crosby Kennett Sr. High |
| City | Tamworth |
| Property Class | Residential |
| Other Equipment | Air Conditioner,Smoke Detector,Standby Generator |
| School District | SAU #13 |
| Seasonal | No |
| Elementary School | Kenneth A. Brett School |
| Middle School | Kenneth A Brett School |
| Village/Dist/Locale | South Tamworth |
| DOM | 134 |
| Price Per Sq Ft Total AG | 353.66 |
| Last Updated | 09/11/2026 16:42:33 |
Interior Features
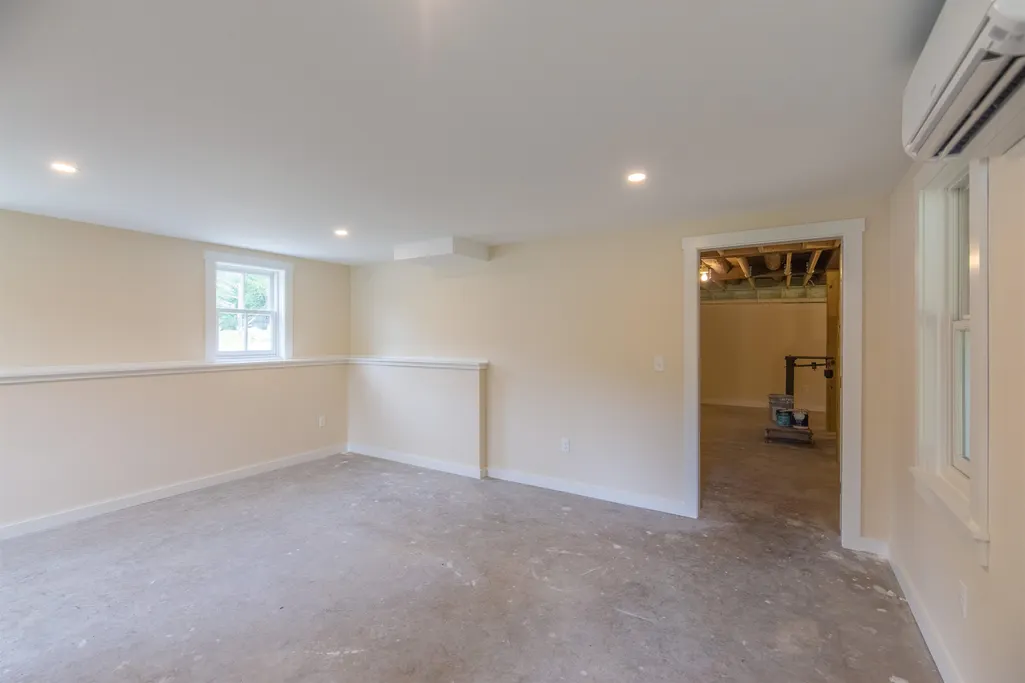
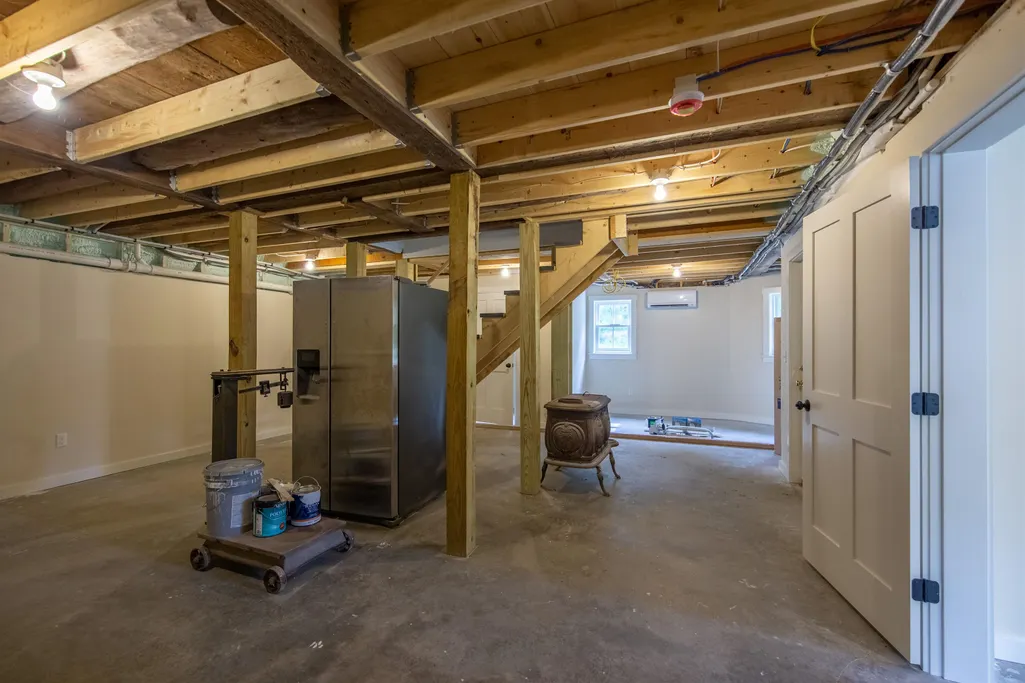
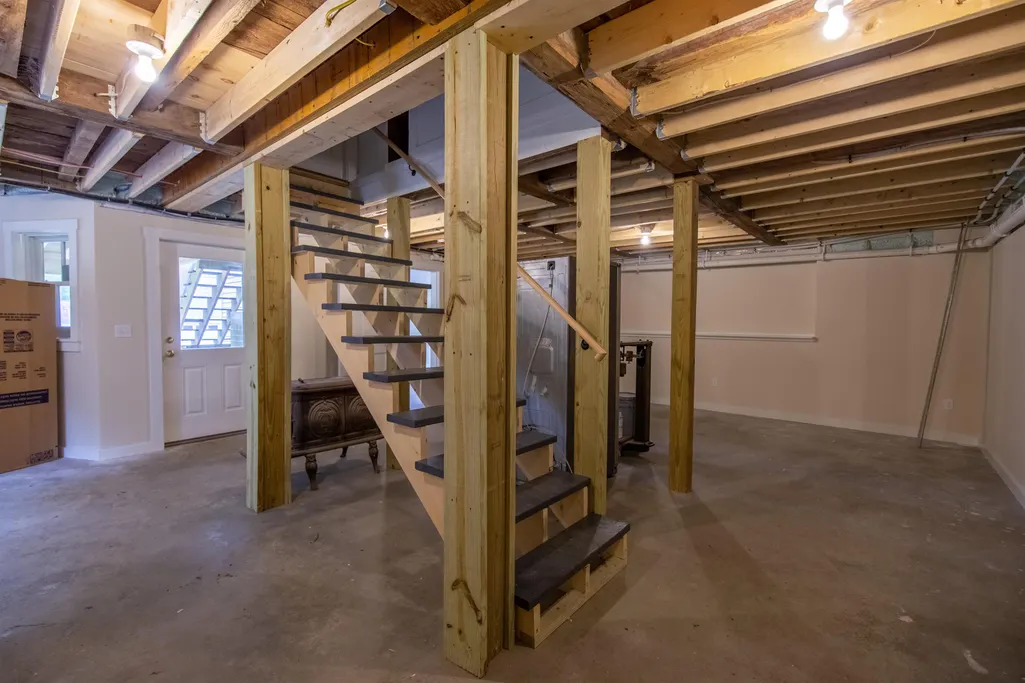
| Basement Description | Basement Stairs,Concrete,Concrete Floor,Daylight,Exterior Access,Full,Insulated,Interior Stairs,Partially Finished,Storage Space,Walkout |
|---|---|
| Interior Amenities | In-Law/ADU,In-Law Suite,Kitchen/Dining,Laundry Hook-ups,Natural Light,Natural Woodwork,1st Floor Laundry,Attic with Pulldown |
| Basement | Yes |
| Flooring | Concrete,Hardwood,Vinyl |
| Beds | 4 |
| Total Rooms | 7 |
| Internet | Fiber Optic Internt Avail,High Speed Intrnt Avail |
| Total Finished Area | 1668 |
| Basement Access Type | Walkout |
Exterior Features
| Lot Features | Country Setting,Landscaped,Slight,In Town |
|---|---|
| Exterior Amenities | Deck,Garden Space,Outbuilding |
| Driveway | Dirt |
| Lot Size Area | 0.88 |
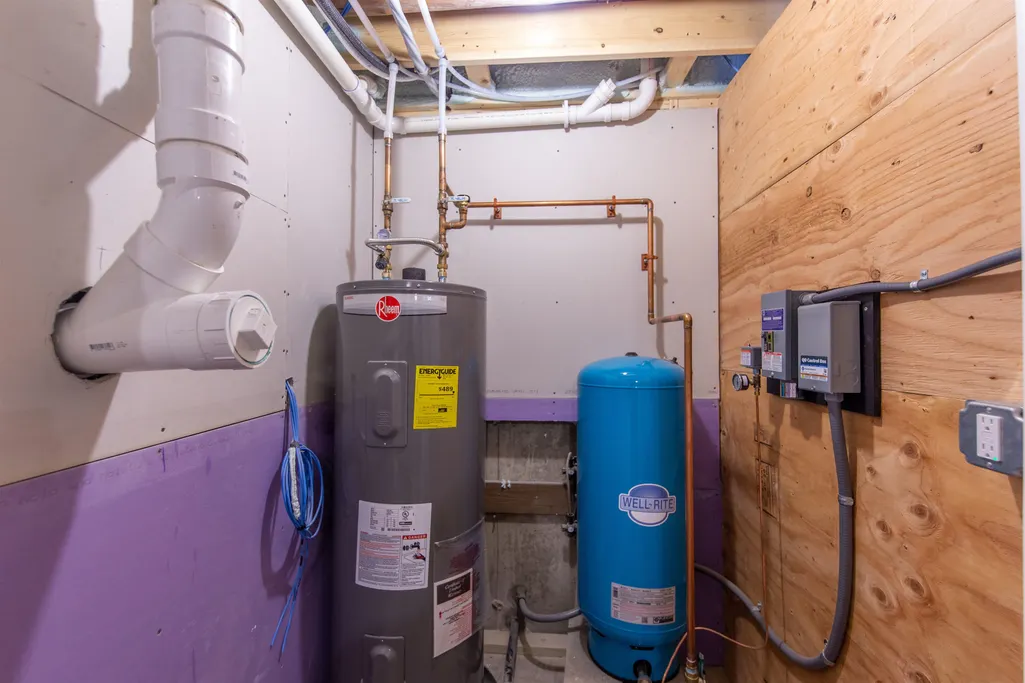
| Water Source | Drilled Well |
| Parking Features | Auto Open,Storage Above,Driveway,Garage,Detached |
| Garage Capacity | 3 |
| Water Body Name | Cold Brook |
| Foundation | Poured Concrete |
| Lot | 67 |
| Color | Gray |
| Waterfront Property | Yes |
| Road Frontage Length | 410 |
| Road Frontage Type | Paved,Public,Public Maintained Road |
| Surveyed | Unknown |
| Water Body Type | Stream |
| Lot Size Square Feet | 38333 |
| Water Body Access | Yes |
| Water Access Details | Directly Adjoining |
Amenities
- Foreclosure
- Views
- Short Sale
- New Construction
- Adult 55+
- Lease To Own
- No HOA Fees
- Furnished
- Primary On Main
- Air Conditioning
- Seller Finance
- Green
- Fixer Upper
- Horse
- Golf
- Fireplace
- Deck
- Garage
- Basement
- Pool
Property vs Single Family Average in 03883
Statistics provided by Inside Real Estate
Price
Year Built
Visits
 Massachusetts MLS Property Info Network (MLSPIN) - The property listing data and information set forth herein were provided to MLS Property Information Network, Inc. from third party sources, including sellers, lessors and public records, and were compiled by MLS Property Information Network, Inc. The property listing data and information are for the personal, non commercial use of consumers having a good faith interest in purchasing or leasing listed properties of the type displayed to them and
 Copyright 2026 PrimeMLS. All rights reserved. This information is deemed reliable, but not guaranteed. The data relating to real estate displayed on
this Site comes in part from the IDX Program of PrimeMLS. The information
being provided is for consumers' personal, non-commercial use and may
not be used for any purpose other than to identify prospective properties
consumers may be interested in purchasing. Data last updated September 21, 2026 12:26 AM UTC
Copyright 2026 PrimeMLS. All rights reserved. This information is deemed reliable, but not guaranteed. The data relating to real estate displayed on
this Site comes in part from the IDX Program of PrimeMLS. The information
being provided is for consumers' personal, non-commercial use and may
not be used for any purpose other than to identify prospective properties
consumers may be interested in purchasing. Data last updated September 21, 2026 12:26 AM UTC
