











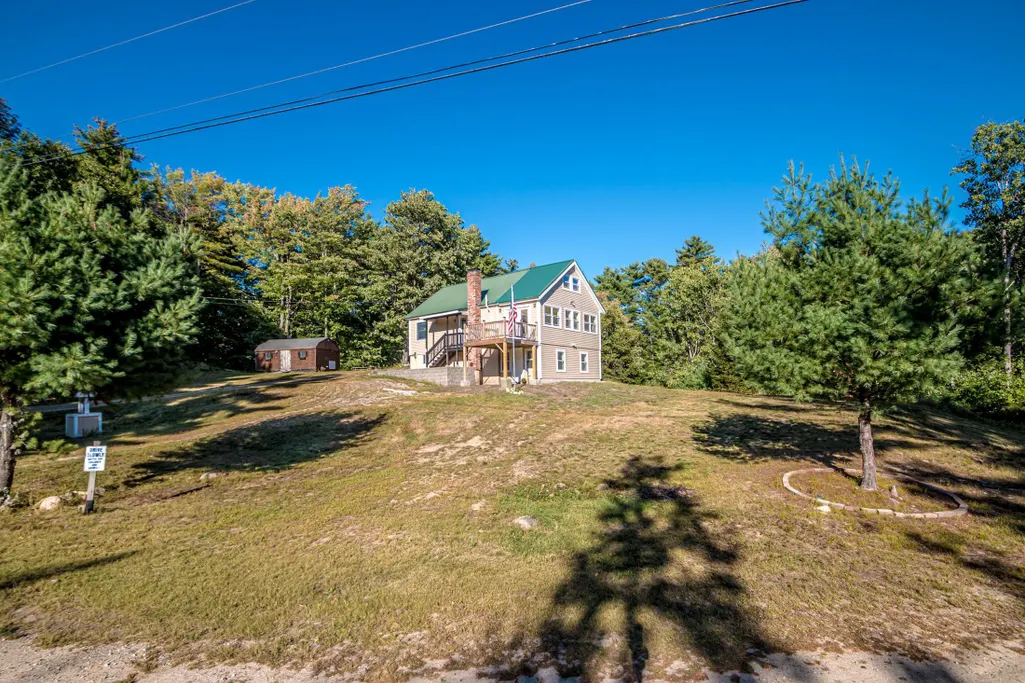

Address
8 Eliot Drive, Wakefield, NH
Price
$ 469,900
Property Attributes
- MLS#5109831
- TypeSingle Family
- Listing Status Active
- CountyCARROLL
- CityWakefield
- AreaCarroll
- NeighborhoodSandy Pond
- Zip03830
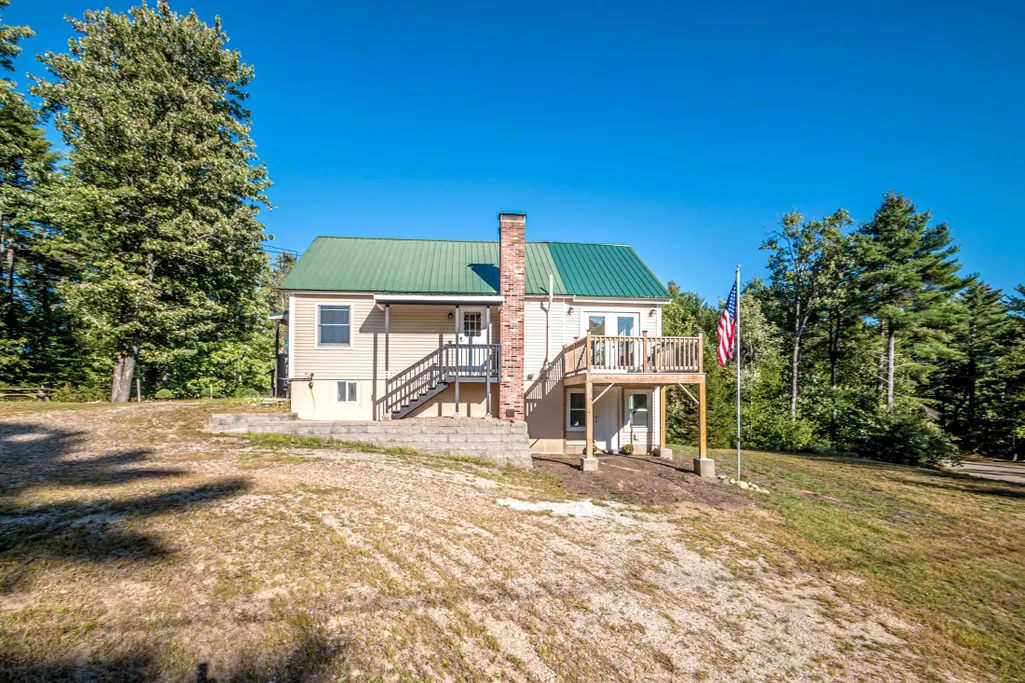
- StyleChalet,Walkout Lower Level
- Year Built1988
- Price$ 469,900
- Bedrooms3
- Full Bathrooms2
- Half Bathrooms1
- Sqr Footage2168
- Lot Size1.2 Acres
Data Source:
PrimeMLS
Property Description
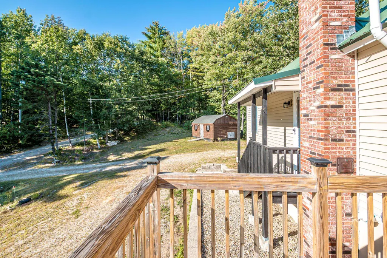
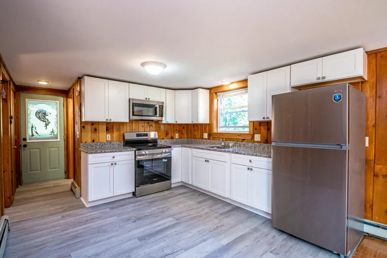
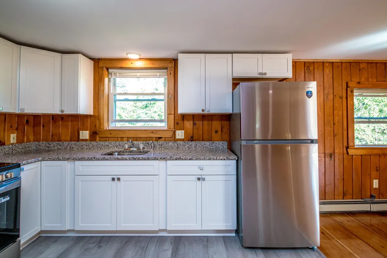
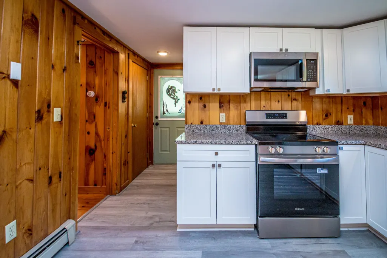
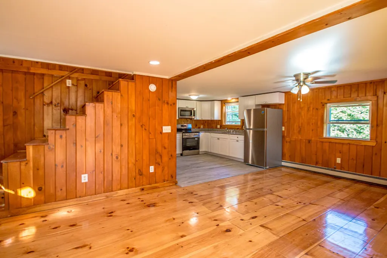
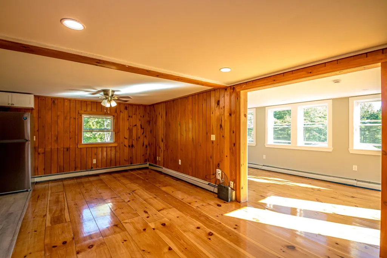
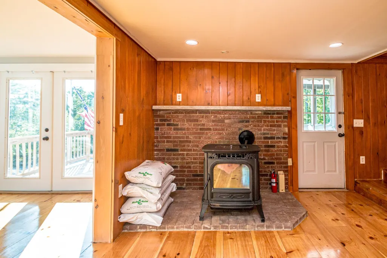
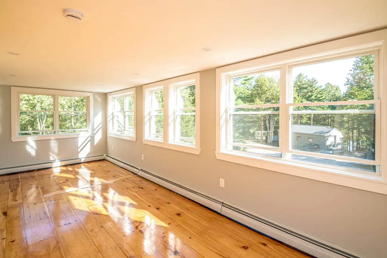
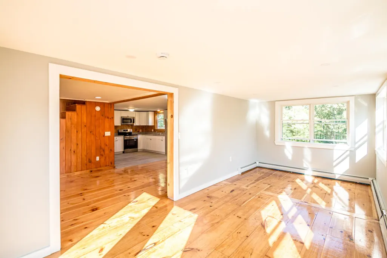
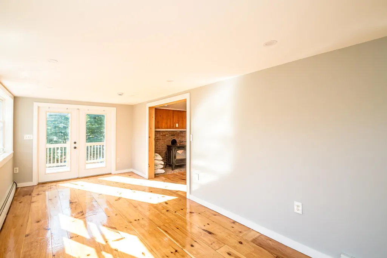
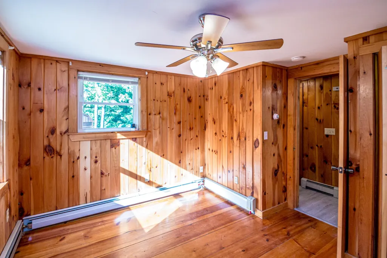
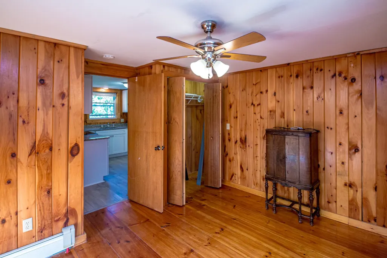
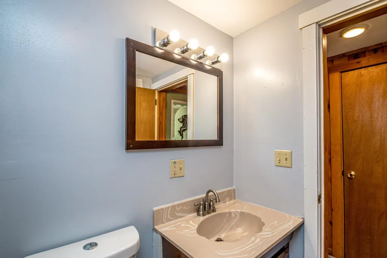
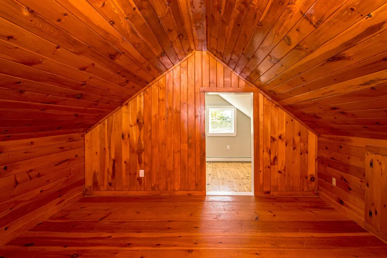
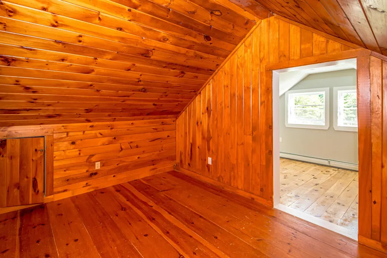
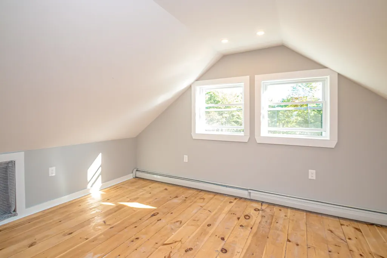
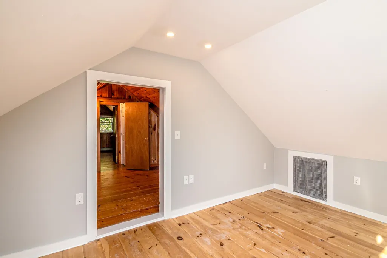
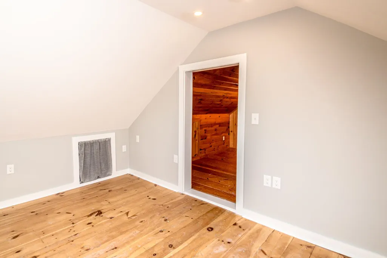
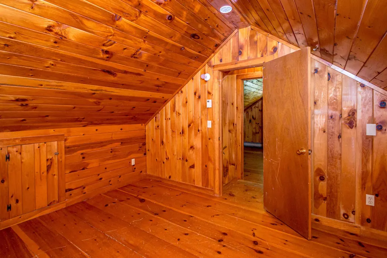
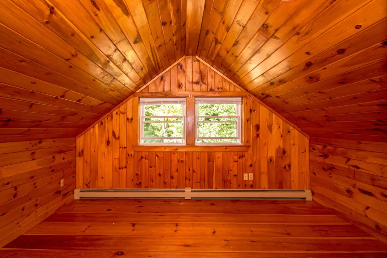
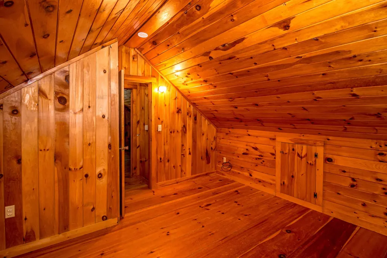
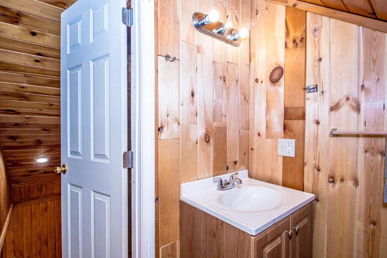
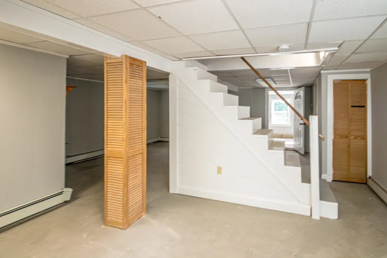
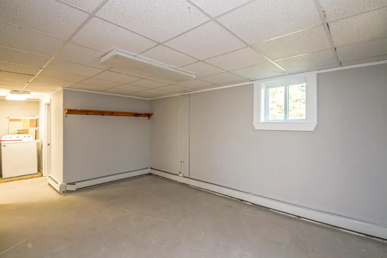
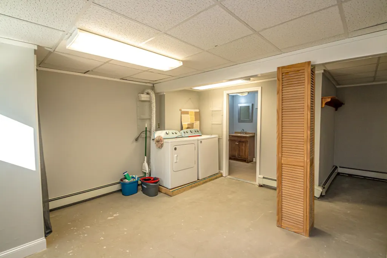
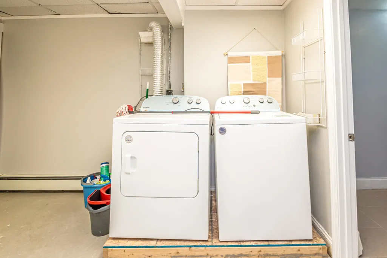
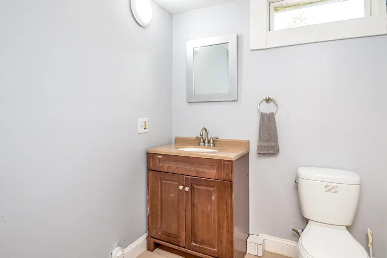
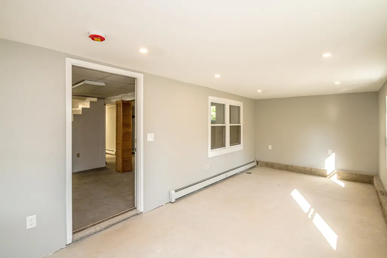
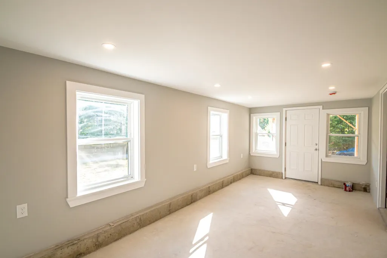
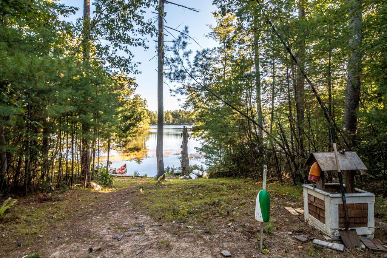
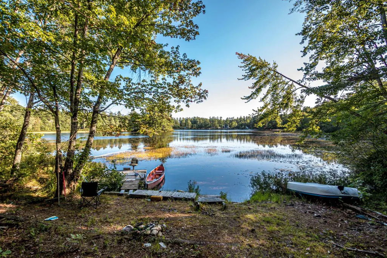
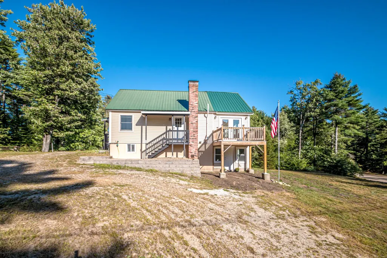
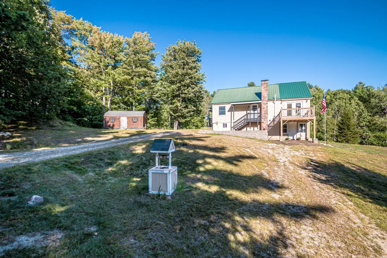
Welcome to this beautifully updated 3-bedroom, 3-bathroom home offering a combination of modern improvements, comfortable living space, and access to the recreational opportunities of Sandy Pond.The home features a warm knotty pine interior and has undergone numerous important updates. The new kitchen includes new cabinets, countertops, flooring, and appliances, including a refrigerator, electric stove, and sink.A two-story addition has been renovated to code and features new lighting and electrical fixtures, sprayed insulation added to meet code requirements, and newly installed heat in the basement portion of the addition. The rooms and ceilings in the addition have been professionally painted, and the basement walls have also been freshly painted.Additional improvements include new siding, trim, and insulation, as well as a new boiler/heating system. The porches have been newly painted, and the home has a newly installed and tested radon mitigation system. The washer and dryer were purchased approximately two years ago. For added convenience, an exterior generator hookup is hardwired to the electrical panel.The property is part of the Sandy Pond Association, with lake rights and access for lot owners located at the end of the road. The private waterfront area includes a small beach, dock, and canoe rack, providing a wonderful spot to enjoy the pond.Outdoor enthusiasts will appreciate the home's proximity to the Seven Lakes Snowmobile Club on Route 153, with a snowmobile trail also running along the walkway leading to the private beach.With extensive updates already completed, three bedrooms, three bathrooms, a knotty pine interior, and deeded lake rights through the association, this property offers an appealing opportunity for year-round living, a vacation getaway, or a recreational retreat.
| Elementary School | Middle School | High School |
|---|---|---|
| Paul School Elementary School | Paul School Middle School | Spaulding High School |
| Price History | |
|---|---|
| 9/15/2026 | Listed $469,900 |
General Features
| Road Frontage | Yes |
|---|---|
| Sewer | Concrete,Leach Field,Private,Septic |
| Heating | Propane,Pellet Stove,Baseboard,Hot Water |
| Cooling | None |
| Utilities | Propane,Underground Gas |
| Roof | Metal |
| Appliances | Dryer,Microwave,Refrigerator,Washer,Electric Stove,On Demand Water Heater,Exhaust Fan |
| Easements | No |
| Garage | No |
| Flood Zone | No |
| Zoning | R2SP S |
| 3/4 Baths | 1 |
| Full Baths | 1 |
| Half Baths | 1 |
| Bathrooms | 3 |
| Year Built | 1988 |
| Electric | 100 Amp Service,Circuit Breaker(s),Generator Ready |
| Style | Chalet,Walkout Lower Level |
| Stories Count | 2 |
| Tax Rate | 8.71 |
| Resort | No |
| Type | Single Family |
| Documents Available | Deed,Property Disclosure,Tax Map |
| Property Condition | Existing |
| Possible Use | Recreation,Residential |
| Tax Year | 2025 |
| Covenants | Yes |
| Construction Materials | Wood Frame,Vinyl Siding |
| Directions | GSP Friendly |
| High School | Spaulding High School |
| City | Wakefield |
| Property Class | Residential |
| Association Amenities | Beach Access,Beach Rights,Snow Removal |
| Other Equipment | CO Detector,Pellet Stove,Smoke Detector |
| Seasonal | No |
| Elementary School | Paul School |
| Middle School | Paul School |
| DOM | 3 |
| Price Per Sq Ft Total AG | 343.49 |
| Last Updated | 09/17/2026 17:13:50 |
Interior Features
| Basement Description | Basement Stairs,Climate Controlled,Concrete Floor,Daylight,Finished,Full,Walkout |
|---|---|
| Interior Amenities | Dining Area,Hearth,In-Law/ADU,Laundry Hook-ups,Natural Light,Natural Woodwork,Basement Laundry |
| Basement | Yes |
| Flooring | Combination,Vinyl Plank,Wood |
| Beds | 3 |
| Total Rooms | 8 |
| Room 1 Level | 1 |
| Internet | Cable Internet |
| Total Finished Area | 2168 |
| Rooms: Level B | Level B: Other |
| Rooms: Level 2 | Level 2: Bedroom,Level 2: Den |
| Rooms: Level 1 | Level 1: Bedroom,Level 1: Family Room,Level 1: Kitchen,Level 1: Living/Dining |
| Room 8 Type | Other |
| Room 8 Level | Basement |
| Room 7 Type | Den |
| Room 7 Level | 2 |
| Room 6 Type | Bedroom |
| Room 6 Level | 2 |
| Room 5 Type | Bedroom |
| Room 5 Level | 2 |
| Room 4 Type | Family Room |
| Room 4 Level | 1 |
| Room 3 Type | Living/Dining |
| Room 3 Level | 1 |
| Room 2 Type | Kitchen |
| Room 2 Level | 1 |
| Room 1 Type | Bedroom |
| Basement Access Type | Interior |
Exterior Features
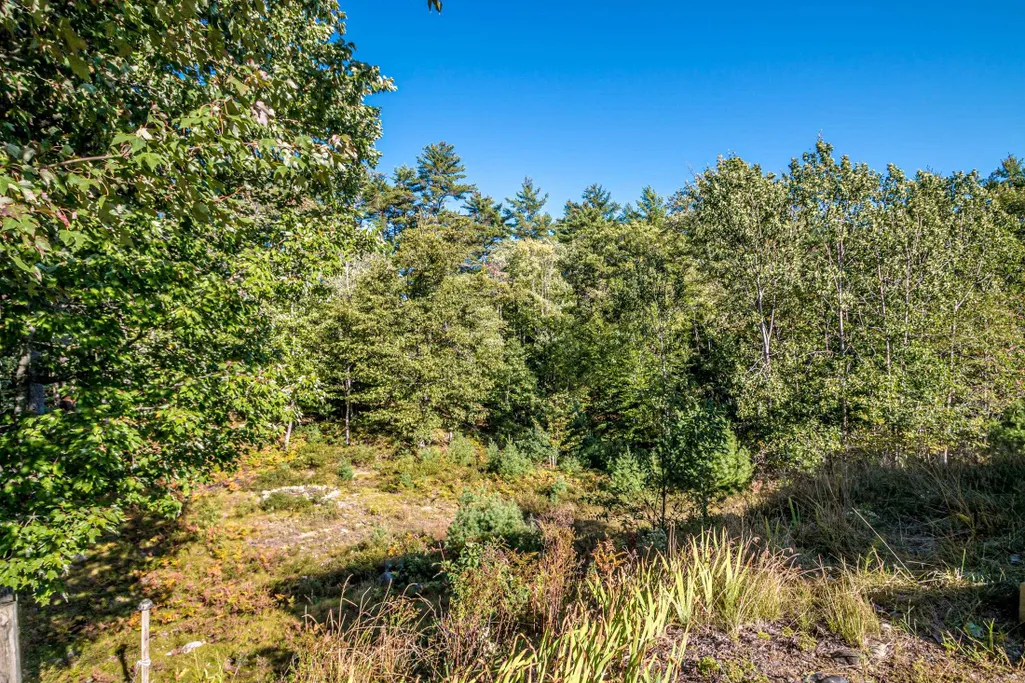
| Lot Features | Level,Recreational,Sloping,Near Golf Course,Near Snowmobile Trails,Neighborhood |
|---|---|
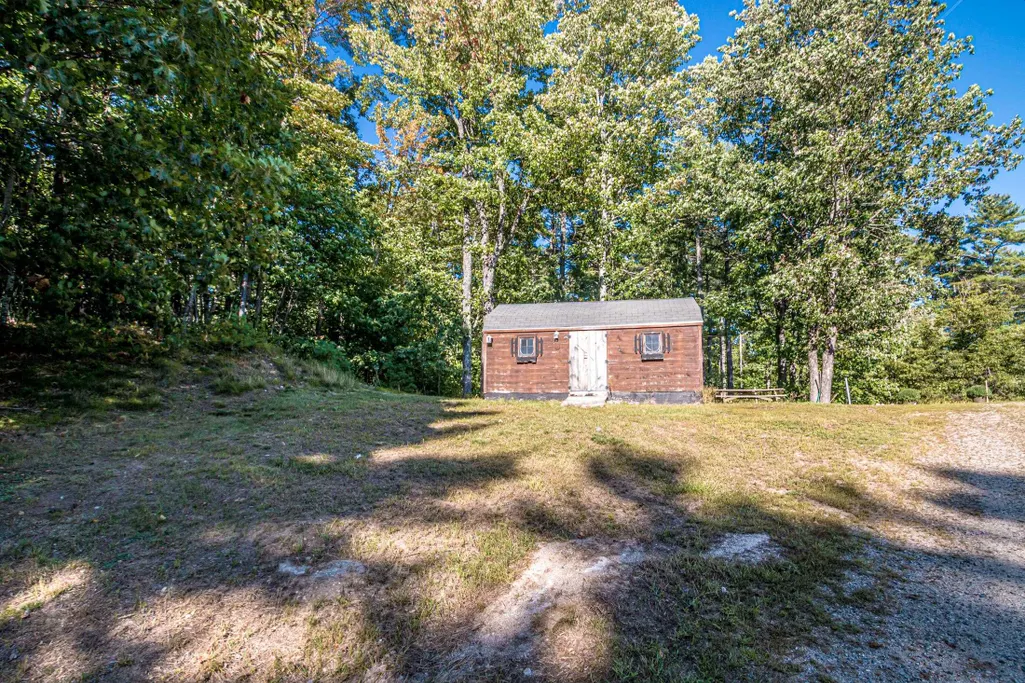
| Exterior Amenities | Deck,Shed,Window Screens |
| Driveway | Gravel |
| Lot Size Area | 1.2 |
| Water Source | Drilled Well,On-Site Well Exists,Private |
| Parking Features | On-Site,Parking Spaces 1 - 10 |
| Water Body Name | Sandy Pond |
| Foundation | Poured Concrete |
| Lot | 10 |
| Color | Tan |
| Waterfront Property | No |
| Road Frontage Length | 348 |
| Road Frontage Type | Dead End,Dirt,Gravel,Private Road,Privately Maintained |
| Surveyed | Yes |
| Water Body Type | Pond |
| Lot Size Square Feet | 52272 |
| Water Body Access | Yes |
| Water Access Details | Beach Access |
Amenities
- Foreclosure
- Views
- Short Sale
- New Construction
- Adult 55+
- Lease To Own
- No HOA Fees
- Furnished
- Primary On Main
- Air Conditioning
- Seller Finance
- Green
- Fixer Upper
- Horse
- Golf
- Fireplace
- Deck
- Garage
- Basement
- Pool
Property vs Single Family Average in 03830
Statistics provided by Inside Real Estate
Price
Year Built
Visits
 Massachusetts MLS Property Info Network (MLSPIN) - The property listing data and information set forth herein were provided to MLS Property Information Network, Inc. from third party sources, including sellers, lessors and public records, and were compiled by MLS Property Information Network, Inc. The property listing data and information are for the personal, non commercial use of consumers having a good faith interest in purchasing or leasing listed properties of the type displayed to them and
 Copyright 2026 PrimeMLS. All rights reserved. This information is deemed reliable, but not guaranteed. The data relating to real estate displayed on
this Site comes in part from the IDX Program of PrimeMLS. The information
being provided is for consumers' personal, non-commercial use and may
not be used for any purpose other than to identify prospective properties
consumers may be interested in purchasing. Data last updated September 22, 2026 12:23 AM UTC
Copyright 2026 PrimeMLS. All rights reserved. This information is deemed reliable, but not guaranteed. The data relating to real estate displayed on
this Site comes in part from the IDX Program of PrimeMLS. The information
being provided is for consumers' personal, non-commercial use and may
not be used for any purpose other than to identify prospective properties
consumers may be interested in purchasing. Data last updated September 22, 2026 12:23 AM UTC
