





Address
87 Porter Road, Bath, NH
Price
$ 649,900
Property Attributes
- MLS#5098416
- TypeSingle Family
- Listing Status Active
- CountyGRAFTON
- CityBath
- AreaGrafton
- Neighborhood_Unnamed
- Zip03740
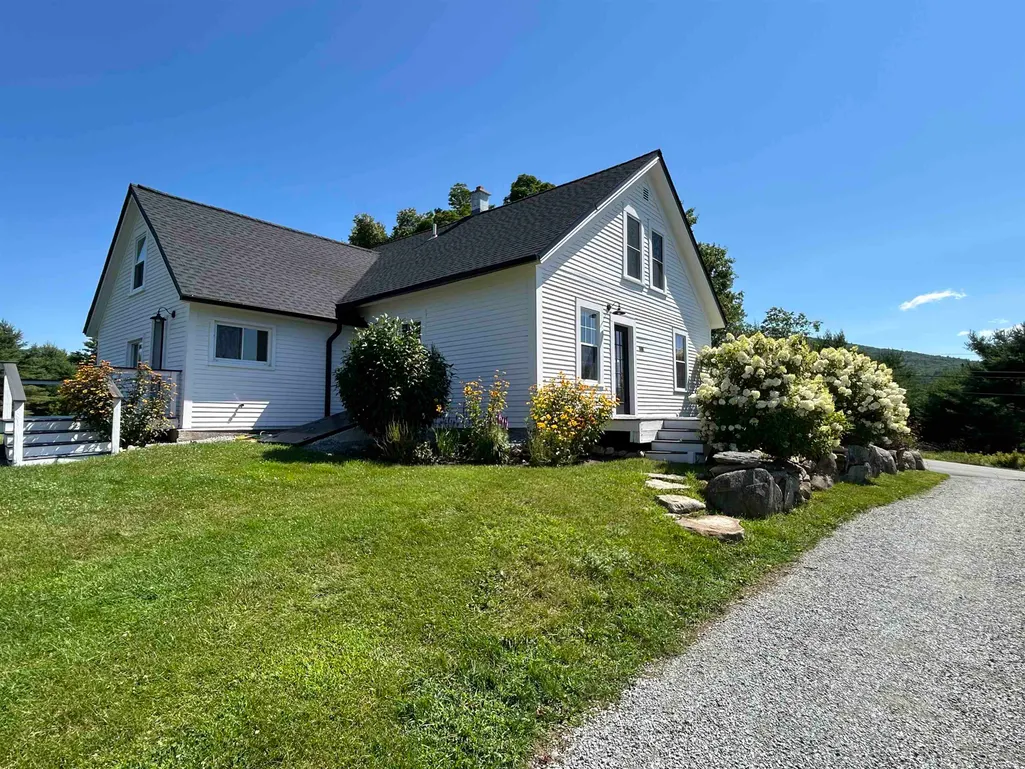
- StyleCape
- Year Built1800
- Price$ 649,900
- Bedrooms2
- Full Bathrooms2
- Half Bathrooms0
- Sqr Footage2150
- Lot Size6.83 Acres
Data Source:
PrimeMLS
Property Description
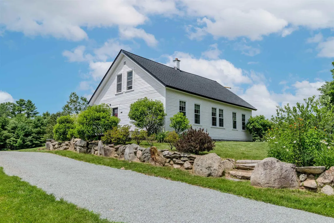
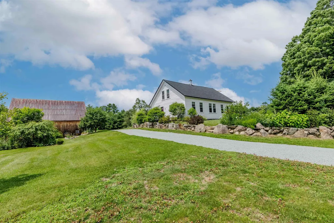
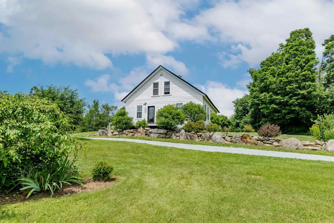
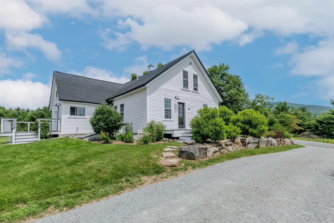
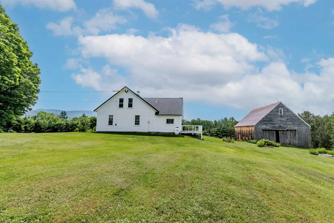
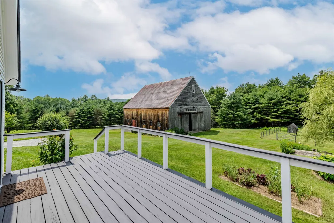
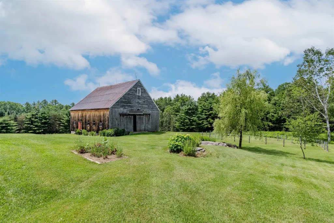
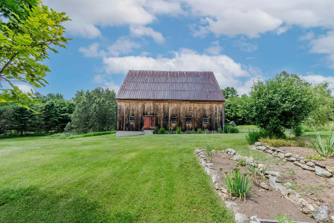
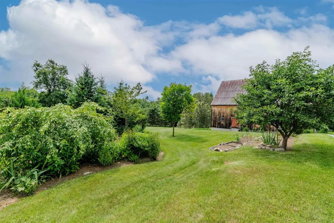
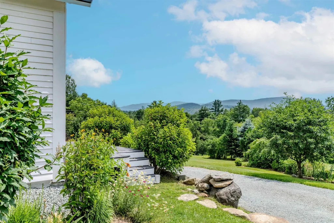
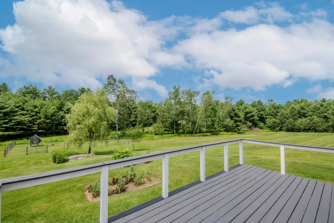
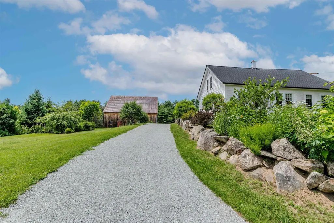
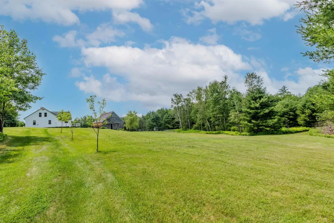
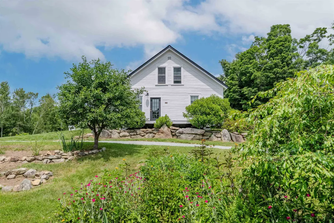
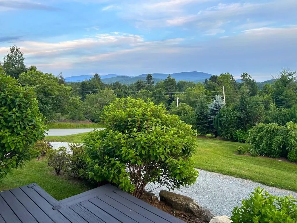
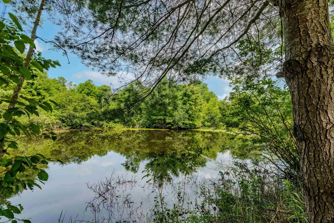
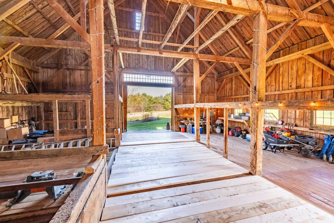
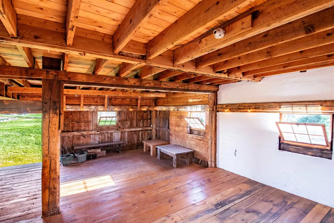
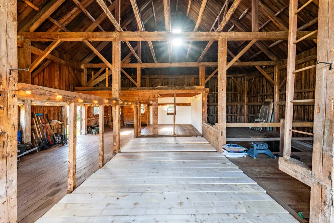
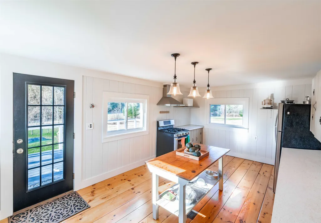
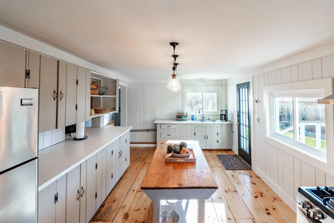
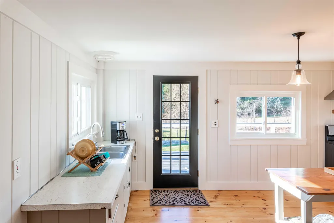
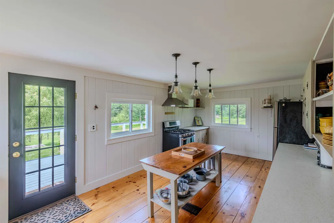
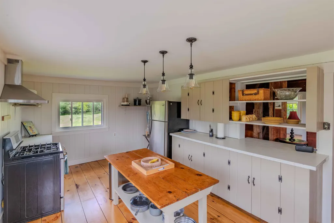
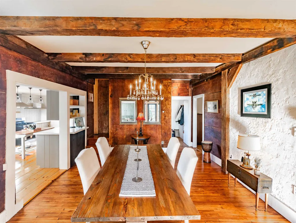
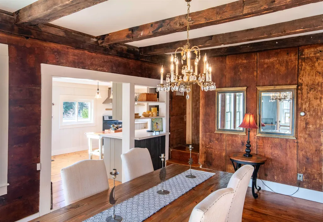
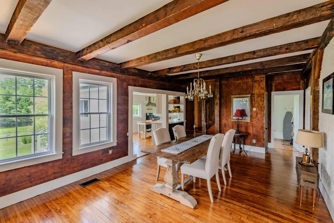
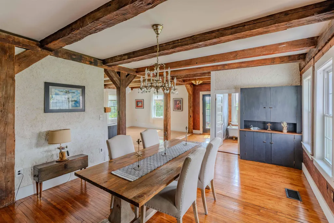
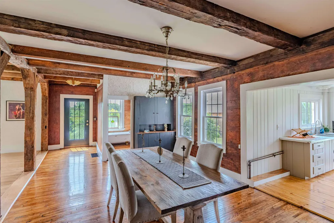
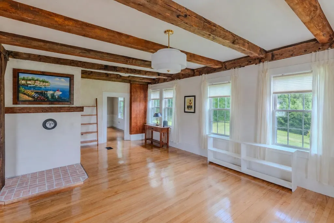
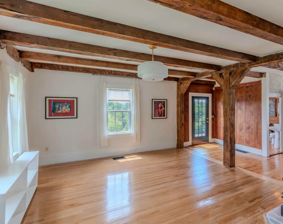
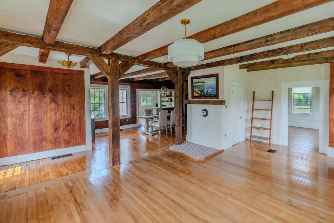
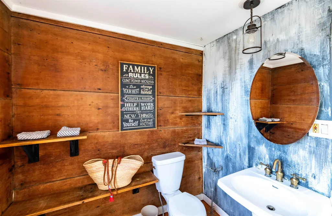
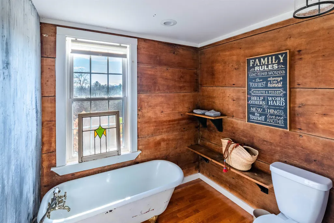
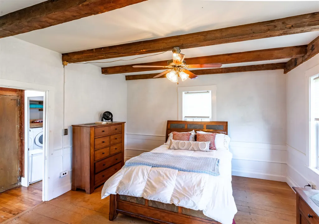
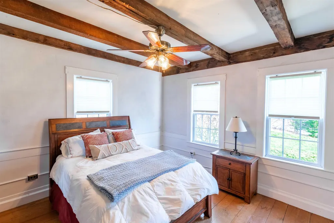
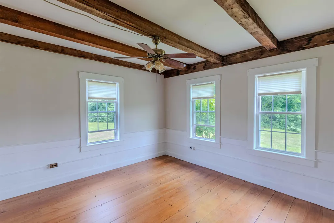
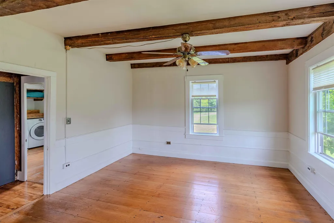
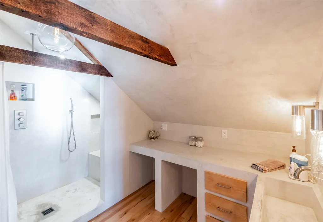
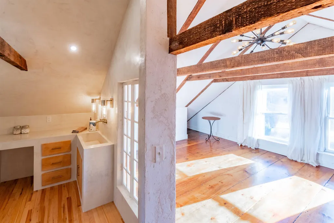
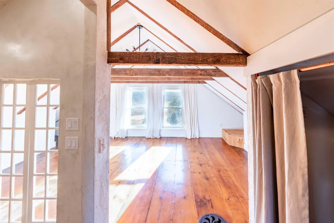
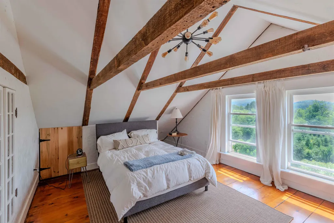
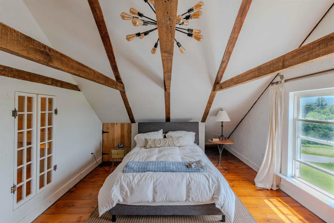
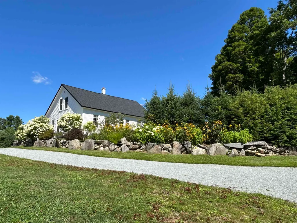
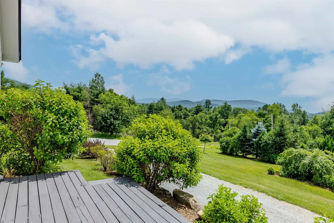
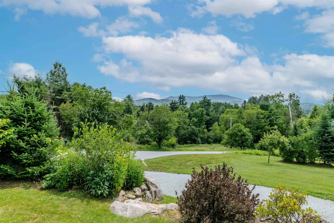
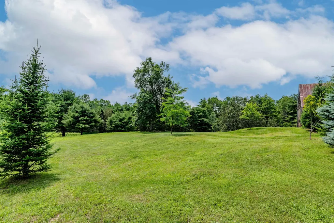
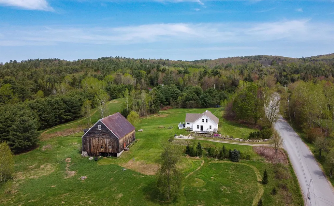
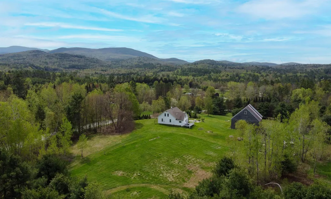
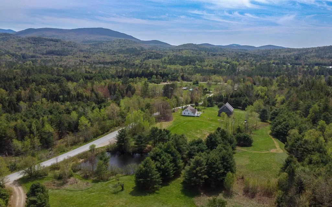
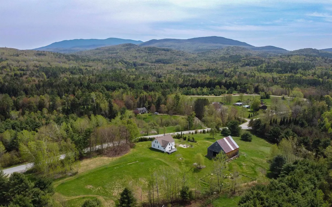
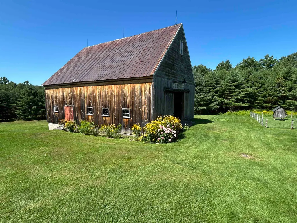
Welcome to 87 Porter Road, a charming New England retreat nestled in the peaceful countryside of Bath, NH. Beautifully maintained, this property blends timeless character with modern updates, making it ideal as a full-time residence or luxury weekend getaway. Enjoy expansive yard space, open fields, mature trees, a peaceful pond, mountain views, and an impressive barn offering exceptional storage, workshop, or hobby space. Inside, natural light fills the inviting living areas, where recent structural improvements have created a brighter, more open flow between the living and dining rooms while preserving the homeâs classic New England charm. The original kitchen offers a wonderful opportunity to customize to your taste or enjoy its authentic character just as it is. Extensive recent renovations provide peace of mind, including a brand-new roof system, new structural support beams, replacement of deteriorated trim, clapboards, soffits, and fascia, several new windows, beautifully refinished hardwood floors, and numerous interior updates. The basement has also received significant improvements to address moisture and drainage, including a stone base with a moisture barrier, commercial-grade dehumidification system, new gutters, and a new bulkhead door, creating a cleaner, drier, and more functional space. The comfortable bedrooms and tastefully updated bathrooms complement the homeâs blend of historic charm and modern convenience. Outside, the acreage offers endless opportunities for gardening, recreation, animals, or simply enjoying the peaceful rhythm of country living. Conveniently located just minutes from Bath Village, the historic Bath Covered Bridge, and the iconic Brick Store, with easy access to hiking, skiing, swimming, scenic byways, and I-91 and I-93. If youâre searching for comfort, character, quality craftsmanship, and extensive recent improvements in a truly picturesque setting, 87 Porter Road is ready to welcome you home.
| Elementary School | Middle School | High School |
|---|---|---|
| Bath Village Elementary School | Haverhill Cooperative Middle | Choice High School |
| Price History | |
|---|---|
| 7/7/2026 | Listed $679,900 |
| 8/7/2026 | 5$649,900 |
General Features
| Road Frontage | Yes |
|---|---|
| Sewer | Private |
| Heating | Oil,Forced Air |
| Cooling | None |
| Utilities | Cable Available |
| Roof | Architectural Shingle |
| Appliances | Dryer,Gas Range,Refrigerator,Washer |
| Garage | No |
| Flood Zone | No |
| Zoning | 1F Residential |
| 3/4 Baths | 1 |
| Full Baths | 1 |
| Bathrooms | 2 |
| Year Built | 1800 |
| Electric | Circuit Breaker(s) |
| Style | Cape |
| Stories Count | 1.5 |
| Tax Rate | 23.51 |
| Resort | No |
| Type | Single Family |
| Block | 038 |
| Property Condition | Existing |
| Tax Year | 2025 |
| Covenants | Unknown |
| Construction Materials | Post and Beam,Wood Frame |
| High School | Choice |
| City | Bath |
| Property Class | Residential |
| School District | SAU #23 |
| Seasonal | No |
| Elementary School | Bath Village |
| Middle School | Haverhill Cooperative Middle |
| DOM | 60 |
| Price Per Sq Ft Total AG | 302.28 |
| Last Updated | 09/01/2026 00:02:06 |
Interior Features
| Basement Description | Basement Stairs,Bulkhead,Crawl Space,Exterior Access,Exterior Stairs,Interior Access,Interior Stairs,Partial,Unfinished |
|---|---|
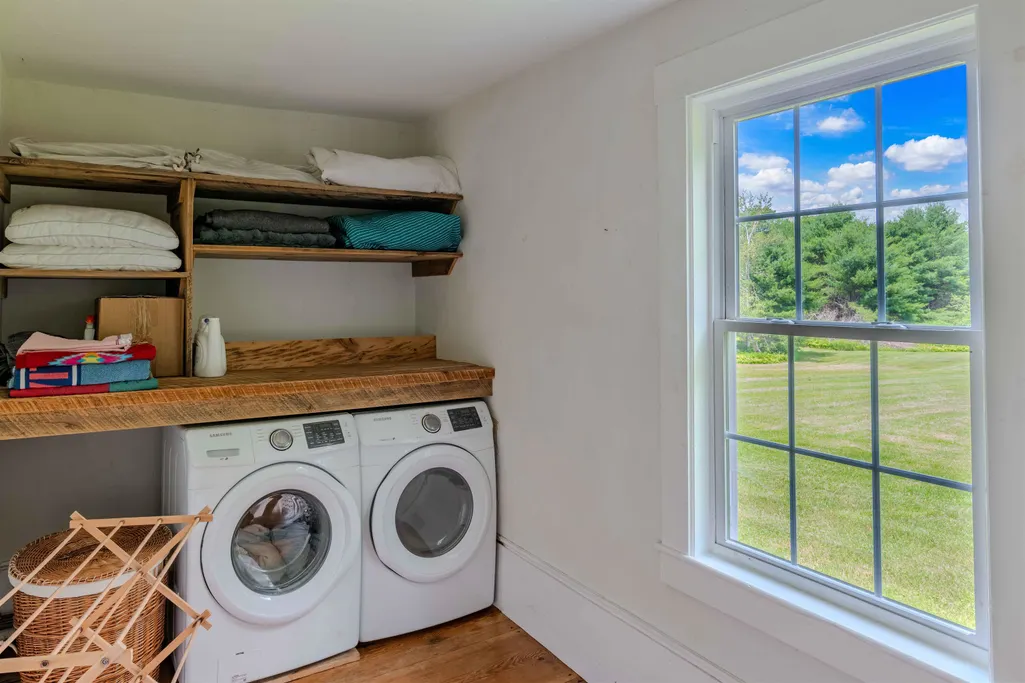
| Interior Amenities | Dining Area,Hearth,Primary BR w/ BA,Natural Light,Natural Woodwork,1st Floor Laundry |
| Basement | Yes |
| Flooring | Hardwood |
| Beds | 2 |
| Total Rooms | 9 |
| Room 1 Level | 1 |
| Internet | Cable Internet |
| Total Finished Area | 2150 |
| Rooms: Level 2 | Level 2: Bedroom,Level 2: 3/4 Bathroom,Level 2: Office/Study |
| Rooms: Level 1 | Level 1: Bedroom,Level 1: 3/4 Bathroom,Level 1: Dining Room,Level 1: Kitchen,Level 1: Laundry Room,Level 1: Living Room |
| Room 9 Type | Bathroom Three Quarter |
| Room 9 Level | 2 |
| Room 9 Dimensions | 10.6' x 9' |
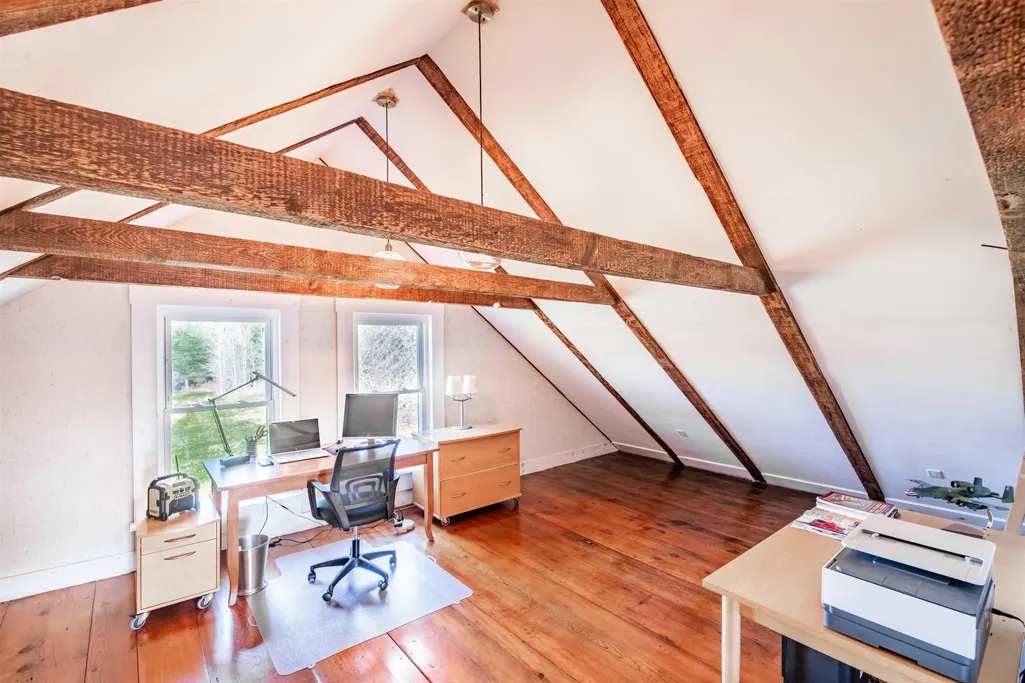
| Room 8 Type | Office/Study |
| Room 8 Level | 2 |
| Room 8 Dimensions | 27' x 13.5' |
| Room 7 Type | Bedroom |
| Room 7 Level | 2 |
| Room 7 Dimensions | 15' x 18.3' |
| Room 6 Type | Bedroom |
| Room 6 Level | 1 |
| Room 6 Dimensions | 15' x 14' |
| Room 5 Type | Laundry Room |
| Room 5 Level | 1 |
| Room 5 Dimensions | 13.6' x 6.8' |
| Room 4 Type | Kitchen |
| Room 4 Level | 1 |
| Room 4 Dimensions | 20' x 11.6' |
| Room 3 Type | Living Room |
| Room 3 Level | 1 |
| Room 3 Dimensions | 23.3' x 14.3' |
| Room 2 Type | Bathroom Three Quarter |
| Room 2 Level | 1 |
| Room 2 Dimensions | 7.5' x 7.2' |
| Room 1 Type | Dining Room |
| Room 1 Dimensions | 31.4' x 13.6' |
| Basement Access Type | Interior |
Exterior Features
| Lot Features | Agricultural,Country Setting,Farm,Horse/Animal Farm,Field/Pasture,Landscaped,Mountain View,Open,Recreational,Rolling,Secluded,View,Near Golf Course,Near Skiing,Near Snowmobile Trails,Near ATV Trail |
|---|---|
| Exterior Amenities | Barn,Deck,Garden Space,Storage,Stable(s) |
| Driveway | Gravel |
| Lot Size Area | 6.83 |
| Water Source | Drilled Well,Private |
| Water Body Name | _Unnamed |
| Foundation | Fieldstone |
| Lot | 00 |
| Waterfront Property | Yes |
| Road Frontage Length | 685 |
| Road Frontage Type | Paved,Public,Public Maintained Road |
| Surveyed | Yes |
| Water Body Type | Pond |
| Lot Size Square Feet | 297515 |
| Water Body Access | Yes |
| Water Access Details | Directly Adjoining,Shared-Private |
Amenities
- Foreclosure
- Views
- Short Sale
- New Construction
- Adult 55+
- Lease To Own
- No HOA Fees
- Furnished
- Primary On Main
- Air Conditioning
- Seller Finance
- Green
- Fixer Upper
- Horse
- Golf
- Fireplace
- Deck
- Garage
- Basement
- Pool
Property vs Single Family Average in 03740
Statistics provided by Inside Real Estate
Price
Year Built
Visits
 Massachusetts MLS Property Info Network (MLSPIN) - The property listing data and information set forth herein were provided to MLS Property Information Network, Inc. from third party sources, including sellers, lessors and public records, and were compiled by MLS Property Information Network, Inc. The property listing data and information are for the personal, non commercial use of consumers having a good faith interest in purchasing or leasing listed properties of the type displayed to them and
 Copyright 2026 PrimeMLS. All rights reserved. This information is deemed reliable, but not guaranteed. The data relating to real estate displayed on
this Site comes in part from the IDX Program of PrimeMLS. The information
being provided is for consumers' personal, non-commercial use and may
not be used for any purpose other than to identify prospective properties
consumers may be interested in purchasing. Data last updated September 21, 2026 12:26 AM UTC
Copyright 2026 PrimeMLS. All rights reserved. This information is deemed reliable, but not guaranteed. The data relating to real estate displayed on
this Site comes in part from the IDX Program of PrimeMLS. The information
being provided is for consumers' personal, non-commercial use and may
not be used for any purpose other than to identify prospective properties
consumers may be interested in purchasing. Data last updated September 21, 2026 12:26 AM UTC
